



BEDS3
BATHS2 full 2 partial
SQUARE FEET1,860
MLS#VAFX2333368
STATUSACTIVE UNDER CONTRACT
PROPERTY TYPEResidential - Townhouse
SUBDIVISIONCENTRE RIDGE
SCHOOLFAIRFAX COUNTY PUBLIC SCHOOLS
Property Description
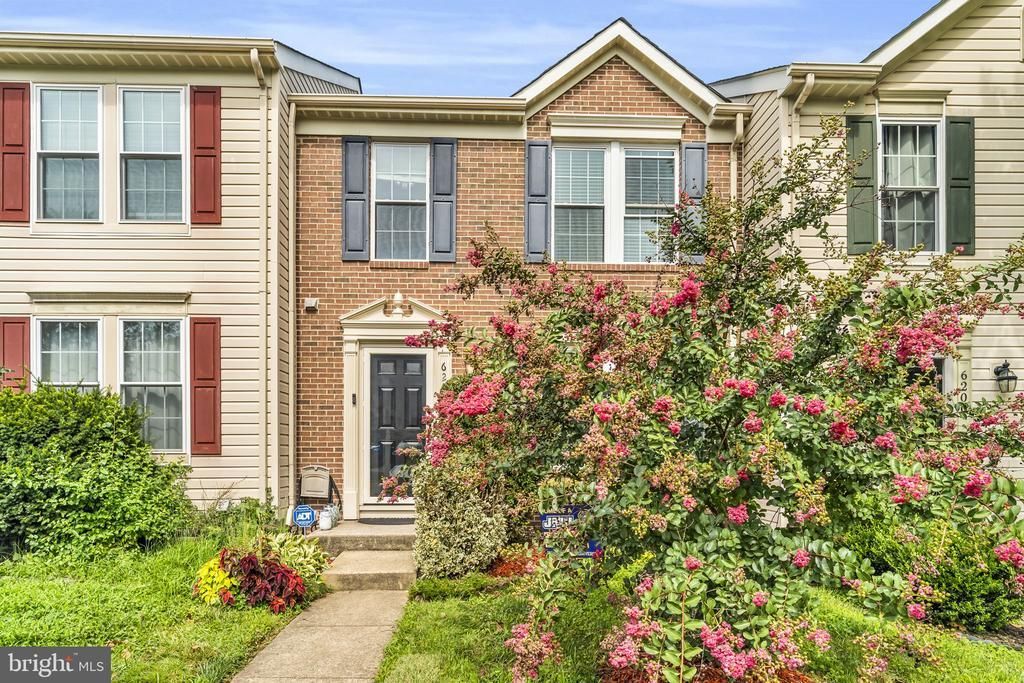
Welcome to 6204 Battalion Street, a beautifully updated townhouse nestled in the heart of Centreville. Combining modern upgrades, thoughtful improvements, and an unbeatable location, this move-in-ready home offers exceptional value and peace of mind. Step inside to discover a bright, inviting interior featuring brand-new laminate flooring (2026) the upper-level bedrooms, closets, hallway, and basement hallway, along with freshly painted basement walls (2026). The home has been meticulously maintained and thoughtfully improved over the years, allowing its next owners to simply move in and enjoy. The stunning primary bathroom and upper hall bathroom were completely renovated in 2025, providing stylish, modern finishes and a spa-like feel. Major mechanical updates include a new HVAC system (2025) and a new hot water heater (2023), giving buyers confidence in the home's long-term comfort and efficiency. The kitchen has also received significant updates with a new refrigerator (2024), new microwave (2025), new oven (2023), and new garbage disposal (2021), making it both functional and ready for everyday living. Outdoor living is equally impressive. Relax or entertain on the Trex deck (2020) overlooking the backyard, complete with a new privacy fence (2024) and a storage shed (2020). A beautiful crape myrtle tree, planted in 2021, enhances the home's curb appeal, while the replacement front entry door and basement exterior door (2024) improve energy efficiency and insulation. A new sliding glass door (2023) provides seamless access to the outdoor living space. Additional major improvements include replacement windows throughout the home (2020), offering increased energy efficiency, natural light, and long-term value. The home is topped with an architectural shingle roof. Located in a desirable Centreville community, you'll enjoy convenient access to shopping, dining, parks, commuter routes, and everything Northern Virginia has to offer. Recent Improvements 2026: New laminate flooring throughout upper-level bedrooms, closets, hallway, and basement hallway; freshly painted basement. 2025: Complete renovation of primary and upper hall bathrooms; new HVAC system; new microwave. 2024: New privacy fence; new refrigerator; replacement front entry door and basement exterior door for improved insulation. 2023: New hot water heater; new oven; new sliding glass door. 2021: New garbage disposal; crape myrtle tree planted. 2020: New windows throughout; Trex deck; storage shed. This beautifully maintained and extensively updated home is truly move-in ready and offers the perfect combination of comfort, style, and convenience. Don't miss the opportunity to make 6204 Battalion Street your next home—schedule your private showing today!
Property Features
Property Type: Residential - Townhouse
Basement: Rear Entrance, Fully Finished, Heated, Improved, Interior Access, Outside Entrance, Walkout Level
Basement: Yes
Cooling: Central A/C
Fireplaces: 1
Fuel Type: Natural Gas
Heating: Forced Air
Home Style: Colonial
Lot Size: 0.03 Acres
Roof Type: Asphalt
Stories: 3.0
Taxes: $6,267
Year Built: 1994
Feature Descriptions
Additional Structures: Above Grade, Below Grade
Appliances: Stove, Refrigerator, Icemaker, Dishwasher, Disposal, Washer, Dryer, Built-In Microwave
Community Amenities: Community Center, Exercise Room, Party Room, Pool - Outdoor, Tennis Courts, Tot Lots/Playground
Days on Site: 25
Exterior: Combination
Fencing: Fully, Wood
Fireplace: Gas/Propane
Flooring: Carpet, Ceramic Tile, Hardwood, Luxury Vinyl Plank
HOA Fee: $315.00/Quarterly
Interior: Window Treatments, Ceiling Fan(s)
Lot Dimensions: 0.03 Acre(S)
Parking Features: Assigned
Pet Restrictions: No Pet Restrictions
Rooms: Living Room, Dining Room, Primary Bedroom, Bedroom 2,Bedroom 3,Kitchen, Den, Laundry, Recreation Room, Utility Room, Bathroom 1,Half Bath
Sewer: Public Sewer
SQFT Above Finished: 1240
SQFT Below Finished: 620
SQFT Total Finished: 1860
Structure Type: Interior Row/Townhouse
Utilities: Electric Available, Natural Gas Available, Phone, Sewer Available, Water Available
Water: Public
Windows: Double Hung
Room Sizes
Primary Bedroom: 13 x 13 Level - Upper 1
Bedroom 2: 10 x 10 Level - Upper 1
Bedroom 3: 9 x 10 Level - Upper 1
Primary Bedroom: 7 x 7 Level - Upper 1
Bathroom 1: 7 x 10 Level - Upper 1
Living Room: 18 x 17 Level - Main
Dining Room: 12 x 9 Level - Main
Kitchen: 12 x 9 Level - Main
Half Bath: 5 x 5 Level - Main
Recreation Room: 16 x 18 Level - Lower 1
Den: 9 x 13 Level - Lower 1
Laundry: 9 x 5 Level - Lower 1
Utility Room: 10 x 5 Level - Lower 1
Half Bath: 5 x 4 Level - Lower 1
Local Schools
High School: CENTREVILLE
School District: FAIRFAX COUNTY PUBLIC SCHOOLS
Listed By / Shown By
Listed By
Agency Name: Pearson Smith Realty LLC
Agency Phone: 5713861075
Shown By
Agent Name: Will Guza
Agent Phone: (804) 402-7799
Agency Title: Joyner Fine Properties

Estimate Your Payment
Estimated Payment
$ 3,703.90 per month $3,008.14 Principal & Interest $522.25 Property Tax $173.51 Homeowner's InsuranceChange Payment Information




©Joyner Fine Properties - Seller will consider paying buyer agent compensation based upon the terms and conditions of any offer made. Said compensation to be negotiated in the purchase agreement.
Privacy Policy / DMCA Notice / ADA Accessibility


This site is hosted, designed and copyright
© 1994 - 2026 by
Delta Media Group, Inc. -- Patent Pending --
Agency License Information: Joyner Fine Properties and its agents are licensed in the Commonwealth of Virginia.
6204 Battalion Street | MLS# VAFX2333368
This townhouse located at 6204 Battalion Street, Centreville, VA 20121 is currently listed for sale with an asking price of $594,900. This property was built in 1994 and has 3 bedrooms and 2 full and 2 partial baths with 1860 sq. ft. Battalion Street is located in the CENTRE RIDGE subdivision within the FAIRFAX COUNTY PUBLIC SCHOOLS school district. Search CENTRE RIDGE real estate on www.willguza.com today.