



BEDS2
BATHS2 full
SQUARE FEET1,520
MLS#VASP2045034
STATUSACTIVE
PROPERTY TYPEResidential - Townhouse
SUBDIVISIONREGENCY PARK VILLAS
SCHOOLSPOTSYLVANIA COUNTY PUBLIC SCHOOLS
Property Description
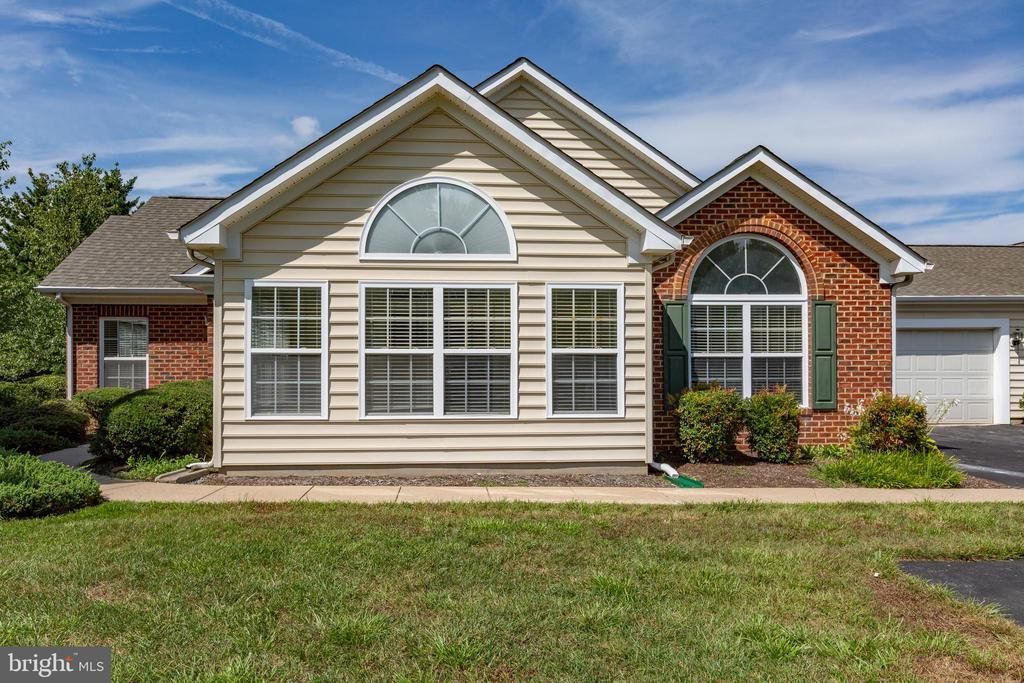
1% CREDIT TOWARD BUYER’S CLOSING COSTS, BASED ON THE FINAL SALES PRICE! Come smell the fresh paint and see the updates for yourself! This beautifully maintained end-unit villa has been refreshed with new kitchen cabinets, updated appliances, fresh paint, and professional cleaning, creating a home that feels fresh, welcoming, and move-in ready. Designed with comfort, mobility, and peace of mind in mind, this is a TRUE one-level home with no stairs from the attached garage through the main living areas. Coming and going is simple and convenient—especially appealing for buyers who want accessible living today or are planning ahead for the future. The home features two spacious primary suites, offering flexibility for homeowners, guests, or family members. One suite includes a tub, while the second features a walk-in shower, providing options for different mobility and bathing preferences. The welcoming living room features a cozy fireplace, while the newly refreshed kitchen offers updated cabinetry and appliances. The attached side-entry garage provides convenient, direct access into the home—no stairs and no long walks with groceries! Outside, enjoy the freedom of low-maintenance living. The community association takes care of many of the chores traditionally associated with homeownership, including lawn maintenance, snow removal, roof maintenance, water, sewer, and trash. Spend less time worrying about upkeep and more time enjoying life. The villa is also conveniently located near the community clubhouse and pool, making it easy to enjoy the amenities close to home. And the 1% buyer credit, based on the final sales price, provides even more value and may be used toward eligible closing costs and expenses. If you're searching for no stairs, easy garage access, two primary suites, a walk-in shower, a fresh and updated interior, professional cleaning, and low-maintenance living, this is a home you won't want to miss. Come see why Regency Park Villas could be the perfect place to simplify, stay independent, and enjoy your next chapter of life not a 55+ community
Property Features
Property Type: Residential - Townhouse
Cooling: Central A/C
Fireplaces: 1
Fuel Type: Natural Gas
Garage: 2
Heating: Heat Pump(s)
Home Style: Villa
Roof Type: Architectural Shingle
Stories: 1.0
Taxes: $2,437
Year Built: 2003
Feature Descriptions
Accessibility: Level Entry - Main, No Stairs
Additional Structures: Above Grade
Appliances: Built-In Microwave, Dishwasher, Refrigerator, Stainless Steel Appliances, Stove, Washer, Dryer
Condo/Coop Fee: $426.19/Monthly
Days on Site: 22
Exterior: Brick, Vinyl Siding
Exterior: Street Lights
Fencing: Split Rail
Fireplace: Fireplace - Glass Doors, Gas/Propane
Flooring: Carpet, Wood, Ceramic Tile
Interior: Bathroom - Stall Shower, Breakfast Area, Carpet, Ceiling Fan(s), Combination Dining/Living, Combination Kitchen/Dining, Dining Area, Entry Level Bedroom, Family Room Off Kitchen, Floor Plan - Open, Kitchen - Table Space, Primary Bath(s), Recessed Lighting, Walk-in Closet(s), Window Treatments
Parking Features: Paved Parking, Shared Driveway
Parking Notes: 2 Total Parking Spaces
Pet Restrictions: Dogs OK, Cats OK
Rooms: Dining Room, Primary Bedroom, Family Room, Sun/Florida Room
Sewer: Public Sewer
Special View Info: Trees/Woods, Street
SQFT Above Finished: 1520
SQFT Total Finished: 1520
Structure Type: End of Row/Townhouse
Total Garage/Parking Spaces: 2
Utilities: Cable TV, Natural Gas Available
Water: Public
Windows: Palladian, Screens, Double Hung
Room Sizes
Primary Bedroom: 14 x 13 Level - Main
Primary Bedroom: 15 x 14 Level - Main
Dining Room: 15 x 9 Level - Main
Sun/Florida Room: 12 x 16 Level - Main
Family Room: 15 x 18 Level - Main
Local Schools
High School: CHANCELLOR
Middle School: CHANCELLOR
Elementary School: HARRISON ROAD
School District: SPOTSYLVANIA COUNTY PUBLIC SCHOOLS
Listed By / Shown By
Listed By
Agency Name: Long & Foster Real Estate, Inc.
Agency Phone: 5403715220
Shown By
Agent Name: Will Guza
Agent Phone: (804) 402-7799
Agency Title: Joyner Fine Properties

Estimate Your Payment
Estimated Payment
$ 2,143.41 per month $1,834.51 Principal & Interest $203.08 Property Tax $105.82 Homeowner's InsuranceChange Payment Information




©Joyner Fine Properties - Seller will consider paying buyer agent compensation based upon the terms and conditions of any offer made. Said compensation to be negotiated in the purchase agreement.
Privacy Policy / DMCA Notice / ADA Accessibility


This site is hosted, designed and copyright
© 1994 - 2026 by
Delta Media Group, Inc. -- Patent Pending --
Agency License Information: Joyner Fine Properties and its agents are licensed in the Commonwealth of Virginia.
6294 Autumn Leaf Drive | MLS# VASP2045034
This townhouse located at 6294 Autumn Leaf Drive, Fredericksburg, VA 22407 is currently listed for sale with an asking price of $362,800. This property was built in 2003 and has 2 bedrooms and 2 full baths with 1520 sq. ft. Autumn Leaf Drive is located in the REGENCY PARK VILLAS subdivision within the SPOTSYLVANIA COUNTY PUBLIC SCHOOLS school district. Search REGENCY PARK VILLAS real estate on www.willguza.com today.