



BEDS4
BATHS3 full
SQUARE FEET1,672
MLS#VAPC2000202
STATUSACTIVE
PROPERTY TYPEResidential - Single Family
SUBDIVISIONPETERSBURG CITY
SCHOOLPETERSBURG CITY PUBLIC SCHOOLS
Property Description
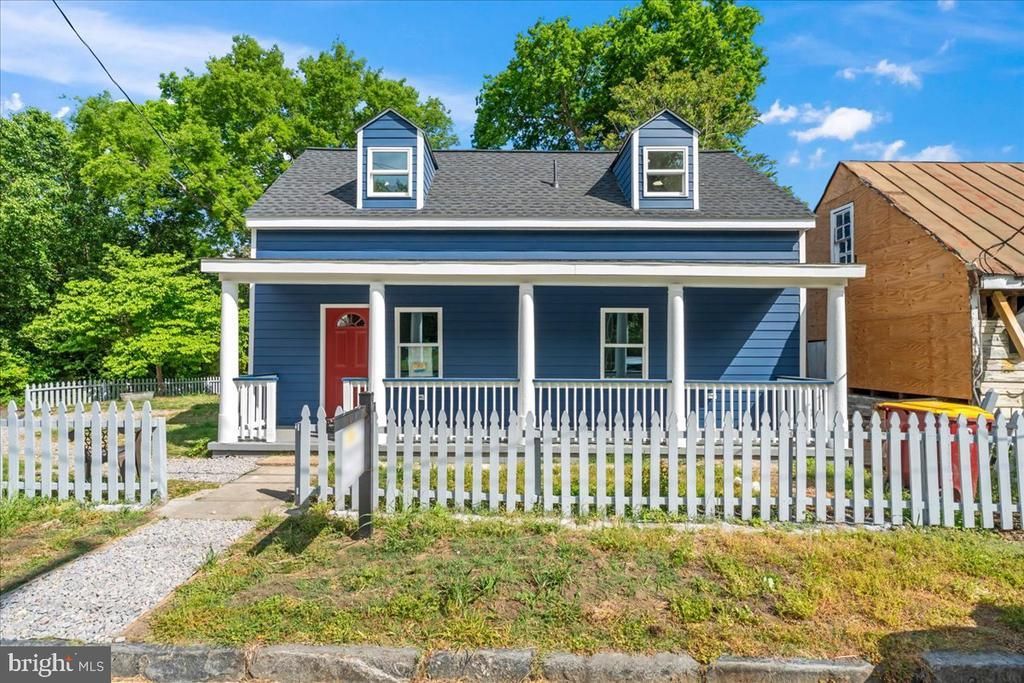
Not your average Old Towne renovation. This fully remodeled 4-bedroom, 3-full-bath home offers 1,672 finished sq ft, permitted improvements, and a rare adjoining lot that makes this property stand out immediately. Inside and out, the work has been done: HardiePlank siding, new roof, new wood windows, updated flooring, new kitchen, renovated bathrooms, electrical, plumbing, HVAC, and insulation. The main level features open living, dining, and kitchen spaces, a large primary bedroom, two additional bedrooms, and two full baths. The second floor offers its own private bedroom suite with a full bath, ideal for guests, extended family, work-from-home privacy, or a separate retreat. The bonus is the extra lot beside the home, creating valuable off-street parking and giving the next owner options rarely found in this historic area. Think garden, outdoor entertaining, future expansion, or possible accessory use, subject to city approval. Renovated, permitted, historic location, extra land, and flexible living space — this one checks boxes most homes in the area simply do not.
Property Features
Property Type: Residential - Single Family
Cooling: Central A/C, Other
Fuel Type: Natural Gas
Heating: Central
Home Style: Bungalow, Cape Cod, Other
Lot Size: 0.06 Acres
Roof Type: Shingle
Stories: 2.0
Taxes: $662
Year Built: 1895
Feature Descriptions
Additional Structures: Above Grade, Below Grade
Appliances: Built-In Microwave, Dishwasher, Disposal, Oven/Range - Gas, Refrigerator
Days on Site: 62
Electric: 200+ Amp Service
Exterior: Other, Frame
Flooring: Ceramic Tile, Laminate Plank
Interior: Additional Stairway, Combination Dining/Living, Combination Kitchen/Dining, Other
Lot Dimensions: 0.06 Acre(S)
Number of Rooms: 10
Sewer: Public Sewer
SQFT Above Finished: 430
SQFT Below Finished: 1242
SQFT Total Finished: 1672
Structure Type: Detached
Utilities: Electric Available, Natural Gas Available, Sewer Available, Water Available
Water: Public
Local Schools
High School: PETERSBURG
Middle School: VERNON JOHNS JUNIOR
Elementary School: WALNUT HILL
School District: PETERSBURG CITY PUBLIC SCHOOLS
Listed By / Shown By
Listed By
Agency Name: Mid Atlantic Real Estate Professionals, LLC.
Agency Phone: 7036068055
Shown By
Agent Name: Will Guza
Agent Phone: (804) 402-7799
Agency Title: Joyner Fine Properties

Estimate Your Payment
Estimated Payment
$ 1,525.87 per month $1,390.50 Principal & Interest $55.17 Property Tax $80.21 Homeowner's InsuranceChange Payment Information




©Joyner Fine Properties - Seller will consider paying buyer agent compensation based upon the terms and conditions of any offer made. Said compensation to be negotiated in the purchase agreement.
Privacy Policy / DMCA Notice / ADA Accessibility


This site is hosted, designed and copyright
© 1994 - 2026 by
Delta Media Group, Inc. -- Patent Pending --
Agency License Information: Joyner Fine Properties and its agents are licensed in the Commonwealth of Virginia.
639 Plum Street | MLS# VAPC2000202
This single family home located at 639 Plum Street, Petersburg, VA 23803 is currently listed for sale with an asking price of $274,990. This property was built in 1895 and has 4 bedrooms and 3 full baths with 1672 sq. ft. Plum Street is located in the PETERSBURG CITY subdivision within the PETERSBURG CITY PUBLIC SCHOOLS school district. Search PETERSBURG CITY real estate on www.willguza.com today.