



BEDS4
BATHS3 full
SQUARE FEET2,510
MLS#VAFX2323484
STATUSACTIVE
PROPERTY TYPEResidential - Single Family
SUBDIVISIONHILLWOOD
SCHOOLFAIRFAX COUNTY PUBLIC SCHOOLS
Property Description
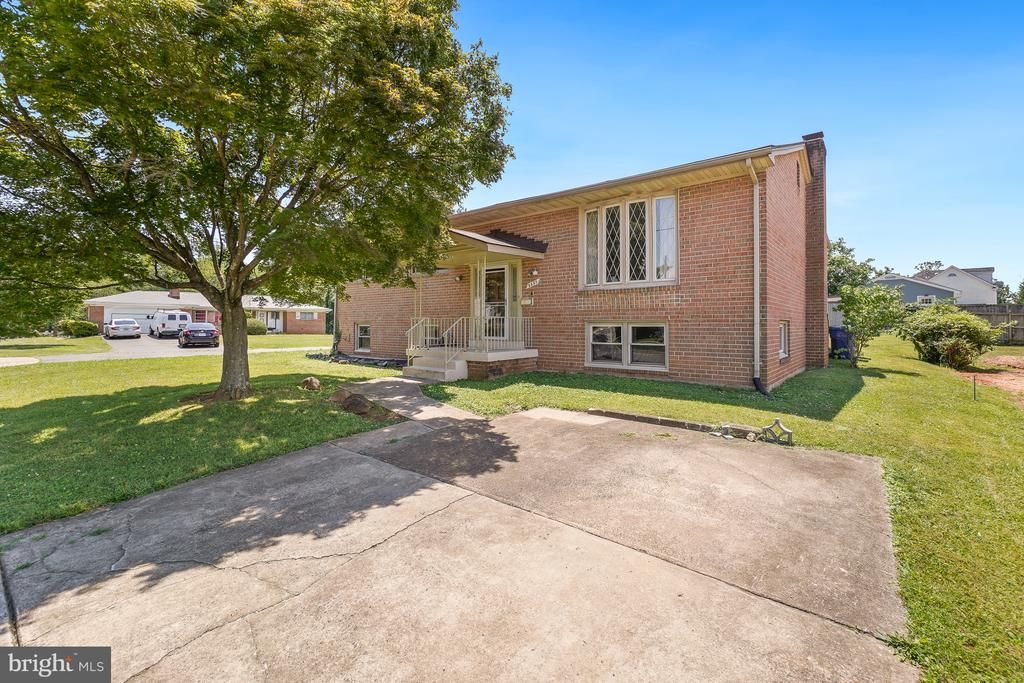
This charming home in the Hillwood area of Falls Church, Virginia (Fairfax County) offers a blend of comfort, convenience and activity. **Approx. 3,140 Sq. Ft. total interior space **4 BD | 3 BA **Spacious closets (incl. 1 that is cedar-lined) **Country kitchen with natural gas cooking **Large living, dining, recreation and hobby rooms **Built-ins for storage **High ceilings **Custom-built in 1969 **.23 acre level cul-de-sac lot **Alola is an emerging multi-generational community. ACTIVE LIFESTYLE: Step out of the kitchen to relax in the sunroom, enjoy spacious outdoor decks and plenty of space for outdoor games, hobbies and gardening in the yard. Walk around the corner to James Lee Community Center where locals partake in indoor and outdoor fitness, sports and community events. CONVENIENCE: Metro bus and Metro train stations, Reagan National Airport (DCA), shopping, dining, healthcare, and tourism are all nearby. Only 8-miles to Washington, DC. BUILT TO LAST: This home is the product of a community of skilled local tradesmen who contributed to the timeless design and construction. Residence conveys as-is; however, the antique cooking appliance in the lower-level "canning kitchen" does not convey. (Audio or video recording equipment on the property (such as security cameras, nanny cams, or video doorbells).
Property Features
Property Type: Residential - Single Family
Basement: Combination, Connecting Stairway, Full, Outside Entrance, Partially Finished, Rear Entrance, Space For Rooms, Walkout Stairs, Windows, Workshop
Basement: Yes
Cooling: Heat Pump(s)
Fireplaces: 1
Fuel Type: Natural Gas
Heating: Heat Pump(s)
Home Style: Split Level, Transitional
Lot Size: 0.23 Acres
Roof Type: Shingle, Composite
Stories: 2.0
Taxes: $8,996
Year Built: 1969
Feature Descriptions
Additional Structures: Above Grade, Below Grade
Appliances: Water Heater, Washer, Refrigerator, Range Hood, Oven/Range - Gas, Intercom, Dryer, Disposal
Days on Site: 22
Exterior: Brick, Combination
Fireplace: Brick, Insert
Flooring: Hardwood, Tile/Brick, Vinyl
Lot: Cul-de-sac, Level, No Thru Street
Lot Dimensions: 0.23 Acre(S)
Rooms: Living Room, Dining Room, Primary Bedroom, Bedroom 2,Bedroom 3,Bedroom 4,Kitchen, Family Room, Sun/Florida Room, Laundry, Other, Workshop, Bathroom 2,Bathroom 3,Primary Bathroom
Sewer: Public Sewer
SQFT Above Finished: 1570
SQFT Below Finished: 940
SQFT Total Finished: 2510
Structure Type: Detached
Utilities: Electric Available, Natural Gas Available, Water Available
Water: Public
Room Sizes
Sun/Florida Room: 12 x 12 Level - Main
Dining Room: 12 x 11 Level - Main
Living Room: 17 x 14 Level - Main
Kitchen: 16 x 10 Level - Main
Bedroom 2: 11 x 10 Level - Main
Primary Bedroom: 13 x 12 Level - Main
Primary Bathroom: 7 x 6 Level - Main
Bedroom 3: 10 x 11 Level - Main
Bathroom 2: 8 x 5 Level - Main
Family Room: 26 x 17 Level - Lower 1
Bedroom 4: 12 x 11 Level - Lower 1
Bathroom 3: 8 x 5 Level - Lower 1
Workshop: 11 x 9 Level - Lower 1
Laundry: 15 x 11 Level - Lower 1
Other: 9 x 8 Level - Lower 1
Local Schools
School District: FAIRFAX COUNTY PUBLIC SCHOOLS
Listed By / Shown By
Listed By
Agency Name: Real Broker, LLC
Agency Phone: 8554500442
Shown By
Agent Name: Will Guza
Agent Phone: (804) 402-7799
Agency Title: Joyner Fine Properties

Estimate Your Payment
Estimated Payment
$ 5,242.16 per month $4,247.50 Principal & Interest $749.67 Property Tax $245.00 Homeowner's InsuranceChange Payment Information




©Joyner Fine Properties - Seller will consider paying buyer agent compensation based upon the terms and conditions of any offer made. Said compensation to be negotiated in the purchase agreement.
Privacy Policy / DMCA Notice / ADA Accessibility


This site is hosted, designed and copyright
© 1994 - 2026 by
Delta Media Group, Inc. -- Patent Pending --
Agency License Information: Joyner Fine Properties and its agents are licensed in the Commonwealth of Virginia.
6629 Harriett Street | MLS# VAFX2323484
This single family home located at 6629 Harriett Street, Falls Church, VA 22042 is currently listed for sale with an asking price of $840,000. This property was built in 1969 and has 4 bedrooms and 3 full baths with 2510 sq. ft. Harriett Street is located in the HILLWOOD subdivision within the FAIRFAX COUNTY PUBLIC SCHOOLS school district. Search HILLWOOD real estate on www.willguza.com today.