



BEDS5
BATHS3 full 1 partial
SQUARE FEET3,806
MLS#VASP2044506
STATUSACTIVE
PROPERTY TYPEResidential - Single Family
SUBDIVISIONTHE MEADOWS
SCHOOLSPOTSYLVANIA COUNTY PUBLIC SCHOOLS
Property Description
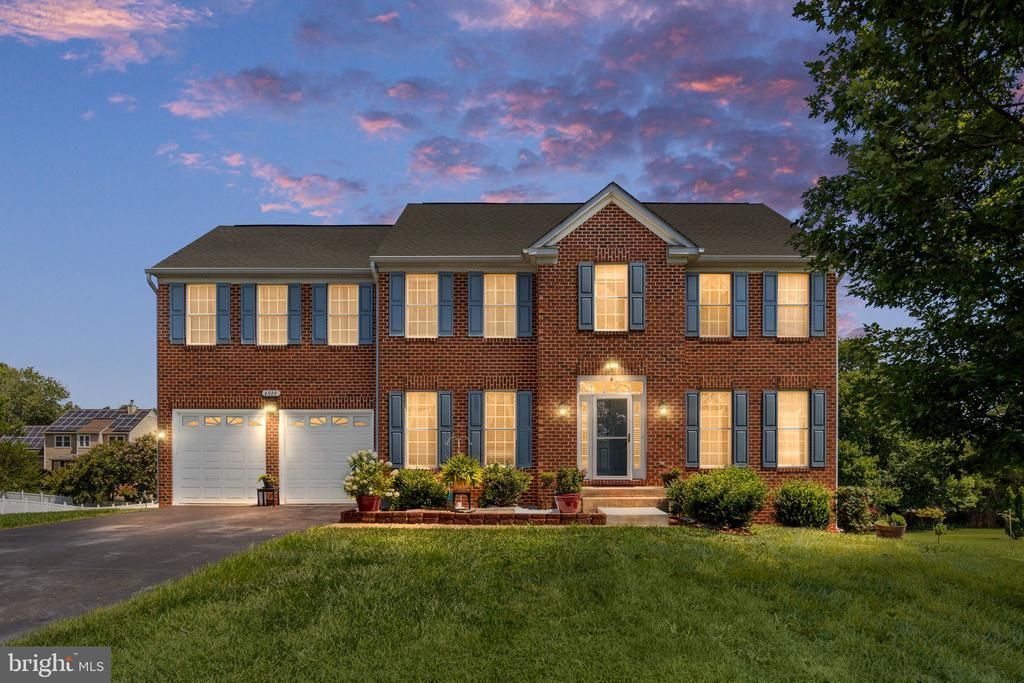
Located in The Meadows section of Salem Fields and situated on an impressive .83-acre lot—one of the largest in the community! Featuring the Westover, one of Salem Fields’ largest models, this home offers the space, layout, and location buyers are looking for. Step inside to gleaming hardwood floors and a spacious floor plan designed for both everyday living and entertaining. The upgraded kitchen features wall ovens, a cooktop, center island, granite counter tops, and opens directly to the family room, keeping everyone connected. Upstairs, the huge primary suite is a standout with an oversized walk-in closet and luxury primary bath. Need even more space? The finished basement includes an additional bedroom and full bath, making it ideal for guests, extended family, a home office, gym, or additional living space. Outside, the .83-acre lot provides hard-to-find space and privacy while still enjoying all the benefits of an established neighborhood. Salem Fields offers walking trails, a community pool, tennis courts, clubhouse, and tot lots, all conveniently located near schools, shopping, commuter lots, and major routes. One of the largest models + one of the largest lots in Salem Fields—this is one you'll want to see in person.
Property Features
Property Type: Residential - Single Family
Basement: Yes
Basement: Outside Entrance, Rear Entrance, Sump Pump, Full, Fully Finished
Cooling: Ceiling Fan(s), Central A/C
Fireplaces: 1
Fuel Type: Natural Gas
Garage: 2
Heating: Forced Air
Home Style: Colonial
Lot Size: 0.83 Acres
Stories: 3.0
Taxes: $3,899
Year Built: 2005
Feature Descriptions
Additional Structures: Above Grade, Below Grade
Appliances: Dishwasher, Disposal, Icemaker, Built-In Microwave, Washer, Dryer, Cooktop, Refrigerator, Extra Refrigerator/Freezer, Oven - Wall
Community Amenities: Common Grounds, Club House, Jog/Walk Path, Pool - Outdoor, Swimming Pool, Tot Lots/Playground, Pickleball Courts, Tennis Courts
Days on Site: 26
Exterior: Brick, Combination, Vinyl Siding
Fireplace: Mantel(s), Screen
Flooring: Solid Hardwood
HOA Fee: $89.00/Monthly
Interior: Attic, Dining Area, Primary Bath(s), Wood Floors, Ceiling Fan(s), Window Treatments, Bathroom - Walk-In Shower, Carpet, Crown Moldings, Family Room Off Kitchen, Floor Plan - Open, Formal/Separate Dining Room, Kitchen - Island, Recessed Lighting, Walk-in Closet(s)
Lot Dimensions: 0.83 Acre(S)
Parking Features: Asphalt Driveway
Parking Notes: 2 Total Parking Spaces
Rooms: Living Room, Dining Room, Primary Bedroom, Bedroom 2,Bedroom 3,Bedroom 4,Bedroom 5,Kitchen, Game Room, Family Room, Library, Foyer, Breakfast Room, Other
Sewer: Public Sewer
SQFT Above Finished: 2856
SQFT Below Finished: 950
SQFT Total Finished: 3806
Structure Type: Detached
Total Garage/Parking Spaces: 2
Water: Public
Local Schools
High School: CHANCELLOR
Middle School: FREEDOM
Elementary School: SMITH STATION
School District: SPOTSYLVANIA COUNTY PUBLIC SCHOOLS
Listed By / Shown By
Listed By
Agency Name: Berkshire Hathaway HomeServices PenFed Realty
Agency Phone: 5403717653
Shown By
Agent Name: Will Guza
Agent Phone: (804) 402-7799
Agency Title: Joyner Fine Properties

Estimate Your Payment
Estimated Payment
$ 3,667.55 per month $3,160.34 Principal & Interest $324.92 Property Tax $182.29 Homeowner's InsuranceChange Payment Information




©Joyner Fine Properties - Seller will consider paying buyer agent compensation based upon the terms and conditions of any offer made. Said compensation to be negotiated in the purchase agreement.
Privacy Policy / DMCA Notice / ADA Accessibility


This site is hosted, designed and copyright
© 1994 - 2026 by
Delta Media Group, Inc. -- Patent Pending --
Agency License Information: Joyner Fine Properties and its agents are licensed in the Commonwealth of Virginia.
6929 Elon Drive | MLS# VASP2044506
This single family home located at 6929 Elon Drive, Fredericksburg, VA 22407 is currently listed for sale with an asking price of $625,000. This property was built in 2005 and has 5 bedrooms and 3 full and 1 partial baths with 3806 sq. ft. Elon Drive is located in the THE MEADOWS subdivision within the SPOTSYLVANIA COUNTY PUBLIC SCHOOLS school district. Search THE MEADOWS real estate on www.willguza.com today.