



BEDS6
BATHS4 full 1 partial
SQUARE FEET6,400
MLS#VAST2050162
STATUSACTIVE
PROPERTY TYPEResidential - Single Family
SUBDIVISIONHUNTERS POND
SCHOOLSTAFFORD COUNTY PUBLIC SCHOOLS
Property Description
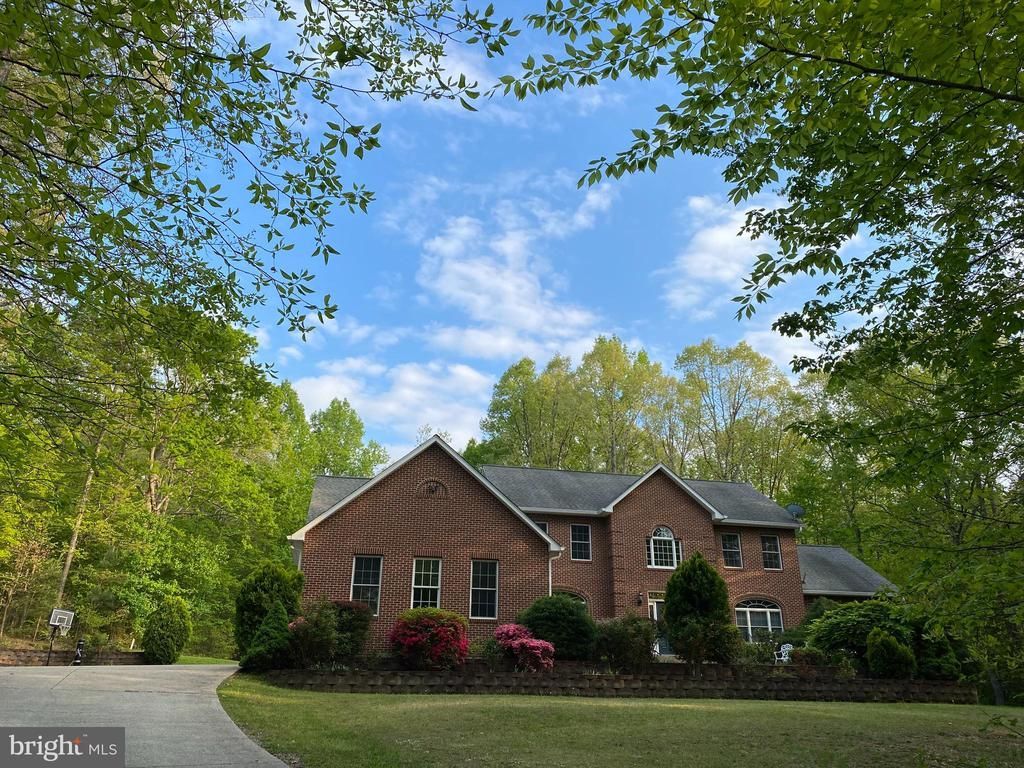
ASSUMABLE 2.25% VA LOAN!!! Nestled within the serene enclave of Hunters Pond, this exquisite Colonial-style residence offers a harmonious blend of luxury and comfort, perfect for those seeking an elevated lifestyle. Spanning an impressive 4,088 square feet, this home boasts six spacious bedrooms and elegantly appointed bathrooms, ensuring ample space for both relaxation and entertainment. As you step inside, you are greeted by a warm and inviting atmosphere, enhanced by the rich brick exterior that exudes timeless charm. The heart of the home features a gourmet kitchen equipped with high-end appliances, including a sleek cooktop, a state-of-the-art refrigerator, and a convenient dishwasher, making culinary endeavors a delight. The adjoining dining area is perfect for hosting intimate gatherings or grand celebrations, while the cozy living room, complete with a fireplace, invites you to unwind in style. The fully finished basement offers additional living space, ideal for a home theater, game room, or personal gym, catering to your every need. With a dedicated laundry area conveniently located on the upper floor, daily chores become a breeze, allowing you to focus on what truly matters. Set on a sprawling 3-acre lot that backs to lush trees, this property provides a private oasis where you can enjoy nature's beauty right in your backyard. The expansive outdoor space is perfect for hosting summer barbecues or simply enjoying quiet evenings under the stars. The side-entry garage accommodates three vehicles, while the driveway offers ample parking for guests. Safety and security are paramount, with a comprehensive security system in place, providing peace of mind as you enjoy your luxurious surroundings. This home is not just a residence; it's a lifestyle. Experience the perfect blend of elegance and comfort in a community that values tranquility and sophistication. Whether you're entertaining friends or enjoying a quiet evening at home, this property is designed to meet your every desire. Embrace the opportunity to make this stunning residence your own and indulge in the exclusive lifestyle it offers.
Property Features
Property Type: Residential - Single Family
Basement: Fully Finished
Basement: Yes
Cooling: Central A/C
Fireplaces: 1
Fuel Type: Propane - Leased
Garage: 3
Heating: Forced Air
Home Style: Colonial
Lot Size: 3.00 Acres
Stories: 3.0
Taxes: $7,500
Year Built: 2003
Feature Descriptions
Additional Structures: Above Grade, Below Grade
Appliances: Cooktop, Dishwasher, Dryer, Icemaker, Microwave, Refrigerator, Washer
Days on Site: 91
Exterior: Brick
Exterior: Extensive Hardscape, Flood Lights, Gutter System
Fireplace: Gas/Propane
HOA Fee: $300.00/Quarterly
Interior: Bathroom - Jetted Tub, Bathroom - Soaking Tub, Breakfast Area, Carpet, Ceiling Fan(s), Chair Railings, Crown Moldings, Dining Area, Family Room Off Kitchen, Floor Plan - Open, Formal/Separate Dining Room, Kitchen - Eat-In, Kitchen - Gourmet, Kitchen - Island, Kitchen - Table Space, Pantry, Upgraded Countertops, Walk-in Closet(s), Wine Storage
Lot: Backs to Trees
Lot Dimensions: 3.00 Acre(S)
Number of Rooms: 24
Parking Notes: 11 Total Parking Spaces
Pet Restrictions: No Pet Restrictions
Rooms: Dining Room, Primary Bedroom, Bedroom 2,Bedroom 3,Bedroom 4,Bedroom 5,Kitchen, Family Room, Den, Foyer, Breakfast Room, Great Room, Laundry, Office, Recreation Room, Storage Room, Utility Room, Bedroom 6,Bathroom 2,Bathroom 3,Bonus Room, Primary Bathroom, Full Bath, Half Bath
Sewer: On Site Septic
SQFT Above Finished: 4100
SQFT Below Finished: 2300
SQFT Total Finished: 6400
Structure Type: Detached
Total Garage/Parking Spaces: 11
Water: Public
Local Schools
School District: STAFFORD COUNTY PUBLIC SCHOOLS
Listed By / Shown By
Listed By
Agency Name: Military Prime Property Management
Agency Phone: 5408099122
Shown By
Agent Name: Will Guza
Agent Phone: (804) 402-7799
Agency Title: Joyner Fine Properties

Estimate Your Payment
Estimated Payment
$ 6,374.33 per month $5,435.79 Principal & Interest $625.00 Property Tax $313.54 Homeowner's InsuranceChange Payment Information




©Joyner Fine Properties - Seller will consider paying buyer agent compensation based upon the terms and conditions of any offer made. Said compensation to be negotiated in the purchase agreement.
Privacy Policy / DMCA Notice / ADA Accessibility


This site is hosted, designed and copyright
© 1994 - 2026 by
Delta Media Group, Inc. -- Patent Pending --
Agency License Information: Joyner Fine Properties and its agents are licensed in the Commonwealth of Virginia.
70 Partridge Lane | MLS# VAST2050162
This single family home located at 70 Partridge Lane, Stafford, VA 22556 is currently listed for sale with an asking price of $1,075,000. This property was built in 2003 and has 6 bedrooms and 4 full and 1 partial baths with 6400 sq. ft. Partridge Lane is located in the HUNTERS POND subdivision within the STAFFORD COUNTY PUBLIC SCHOOLS school district. Search HUNTERS POND real estate on www.willguza.com today.