



BEDS5
BATHS3 full 1 partial
SQUARE FEET3,561
MLS#VASP2045580
STATUSACTIVE UNDER CONTRACT
PROPERTY TYPEResidential - Single Family
SCHOOLSPOTSYLVANIA COUNTY PUBLIC SCHOOLS
Property Description
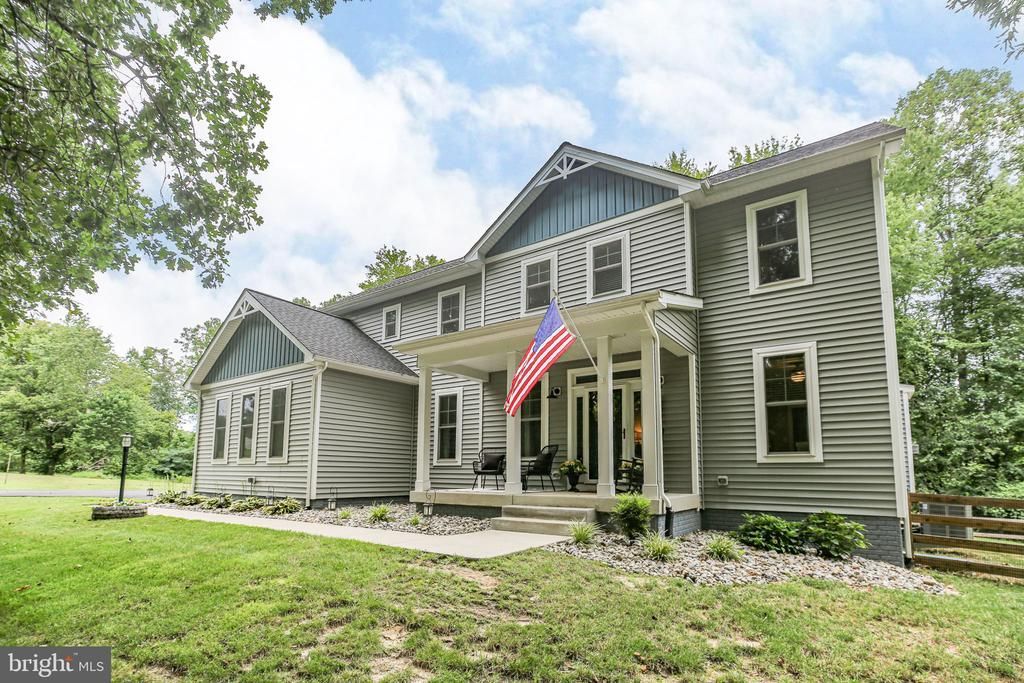
2+ private acres. NO HOA! 2020 Construction and an assumable 2.5% VA loan option. Sought after Riverbend district. Conveniently located in the Riverbend District and minutes to Publix Grocery, restaurants, commuter lot, I95 and Central Park. From the time you pull into your private driveway, it speaks peacefulness as Custom Built craftsman home awaits you. The large country porch is perfect for morning coffee or evening lemonade. As you enter the 2 story foyer, you are greeted with upgrades including LVP flooring throughout, lighting fixtures, and a wrought iron staircase. You will not lack for space in this home. The main level features office space, dining room/formal living room/reading space or playroom. The open concept in the kitchen and family room area is perfect for entertaining or hosting holiday dinners. Cozy around the fireplace or enjoy each others company at the kitchen island. This gourmet kitchen as it all. Stone backsplash, quartz countertops, double wall oven, farmhouse sink and its on pantry and mudroom area. The second level has its oversized primary suite and spa-like bathroom with soaking tub and upgraded walk in shower (never have to run out of hot water with its upgraded tankless hot water heater) AND also includes 4 additional bedrooms. Enjoy 2 bedrooms being joined by a jack and jill bath, and additional full bath and the convenience of an upstairs laundry room. Yes, thats 5 bedrooms and 3 full baths on the second floor. This is truly a home that is hard to describe in pictures and words - its a must see. Basement has rough in plumbing and room for additional expansion. Basement also includes additional climate controlled crawlspace area - perfect for all those seasonal decorations. Also a walk up exit that takes you to a fenced in back and side yard with the perfect fire pit just in time for Fall sweatshirt weather. Immediate equity on this one - previous appraised value of $770,000.
Property Features
Property Type: Residential - Single Family
Basement: Yes
Basement: Full, Heated, Unfinished, Walkout Stairs
Cooling: Ceiling Fan(s), Central A/C
Fireplaces: 1
Fuel Type: Electric, Propane - Leased
Garage: 2
Heating: Heat Pump - Gas BackUp, Programmable Thermostat
Home Style: Colonial
Lot Size: 2.18 Acres
Roof Type: Architectural Shingle
Stories: 2.0
Taxes: $4,451
Year Built: 2020
Feature Descriptions
Additional Structures: Above Grade, Below Grade
Appliances: Built-In Microwave, Cooktop, Dishwasher, Disposal, Dryer - Gas, Exhaust Fan, Oven - Double, Oven - Wall, Range Hood, Refrigerator, Icemaker, Stainless Steel Appliances, Washer, Water Heater - Tankless
Days on Site: 52
Exterior: Vinyl Siding
Exterior: Gutter System, Sidewalks
Fencing: Rear
Fireplace: Gas/Propane, Mantel(s)
Flooring: Luxury Vinyl Plank, Partially Carpeted
Interior: Bathroom - Soaking Tub, Bathroom - Tub Shower, Bathroom - Walk-In Shower, Breakfast Area, Carpet, Ceiling Fan(s), Combination Kitchen/Living, Dining Area, Family Room Off Kitchen, Floor Plan - Open, Kitchen - Gourmet, Kitchen - Island, Pantry, Primary Bath(s), Recessed Lighting, Upgraded Countertops, Walk-in Closet(s)
Lot: Backs to Trees, Landscaping, Partly Wooded, Private, Trees/Wooded
Lot Dimensions: 2.18 Acre(S)
Parking Notes: 2 Total Parking Spaces
Rooms: Dining Room, Primary Bedroom, Bedroom 2,Bedroom 3,Bedroom 4,Bedroom 5,Kitchen, Family Room, Den, Basement, Foyer, Mud Room, Office, Bathroom 2,Bathroom 3,Primary Bathroom, Half Bath
Sewer: Public Sewer, Grinder Pump, Holding Tank
Special View Info: Trees/Woods
SQFT Above Finished: 3561
SQFT Total Finished: 3561
Structure Type: Detached
Total Garage/Parking Spaces: 2
Utilities: Propane, Under Ground
Water: Public
Wooded: Yes
Room Sizes
Foyer: 18 x 16 Level - Main
Office: 12 x 8 Level - Main
Den: 18 x 10 Level - Main
Kitchen: 23 x 22 Level - Main
Half Bath: 7 x 3 Level - Main
Mud Room: 12 x 9 Level - Main
Primary Bedroom: 22 x 20 Level - Upper 1
Bedroom 2: 13 x 13 Level - Upper 1
Bedroom 3: 12 x 10 Level - Upper 1
Bedroom 4: 19 x 13 Level - Upper 1
Bedroom 5: 10 x 10 Level - Upper 1
Bathroom 2: 9 x 8 Level - Upper 1
Bathroom 3: 9 x 5 Level - Upper 1
Primary Bathroom: 10 x 10 Level - Upper 1
Local Schools
High School: RIVERBEND
Middle School: FREEDOM
Elementary School: WILDERNESS
School District: SPOTSYLVANIA COUNTY PUBLIC SCHOOLS
Listed By / Shown By
Listed By
Agency Name: Samson Properties
Agency Phone: 5408542312
Shown By
Agent Name: Will Guza
Agent Phone: (804) 402-7799
Agency Title: Joyner Fine Properties

Estimate Your Payment
Estimated Payment
$ 4,114.13 per month $3,539.08 Principal & Interest $370.92 Property Tax $204.14 Homeowner's InsuranceChange Payment Information




©Joyner Fine Properties - Seller will consider paying buyer agent compensation based upon the terms and conditions of any offer made. Said compensation to be negotiated in the purchase agreement.
Privacy Policy / DMCA Notice / ADA Accessibility


This site is hosted, designed and copyright
© 1994 - 2026 by
Delta Media Group, Inc. -- Patent Pending --
Agency License Information: Joyner Fine Properties and its agents are licensed in the Commonwealth of Virginia.
7117 Pullen Drive | MLS# VASP2045580
This single family home located at 7117 Pullen Drive, Fredericksburg, VA 22407 is currently listed for sale with an asking price of $699,900. This property was built in 2020 and has 5 bedrooms and 3 full and 1 partial baths with 3561 sq. ft. Pullen Drive is located within the SPOTSYLVANIA COUNTY PUBLIC SCHOOLS school district. Search Fredericksburg real estate on www.willguza.com today.