



BEDS4
BATHS4 full 1 partial
SQUARE FEET4,721
MLS#VAFQ2023222
STATUSACTIVE
PROPERTY TYPEResidential - Single Family
SUBDIVISIONLEETON
SCHOOLFAUQUIER COUNTY PUBLIC SCHOOLS
Property Description
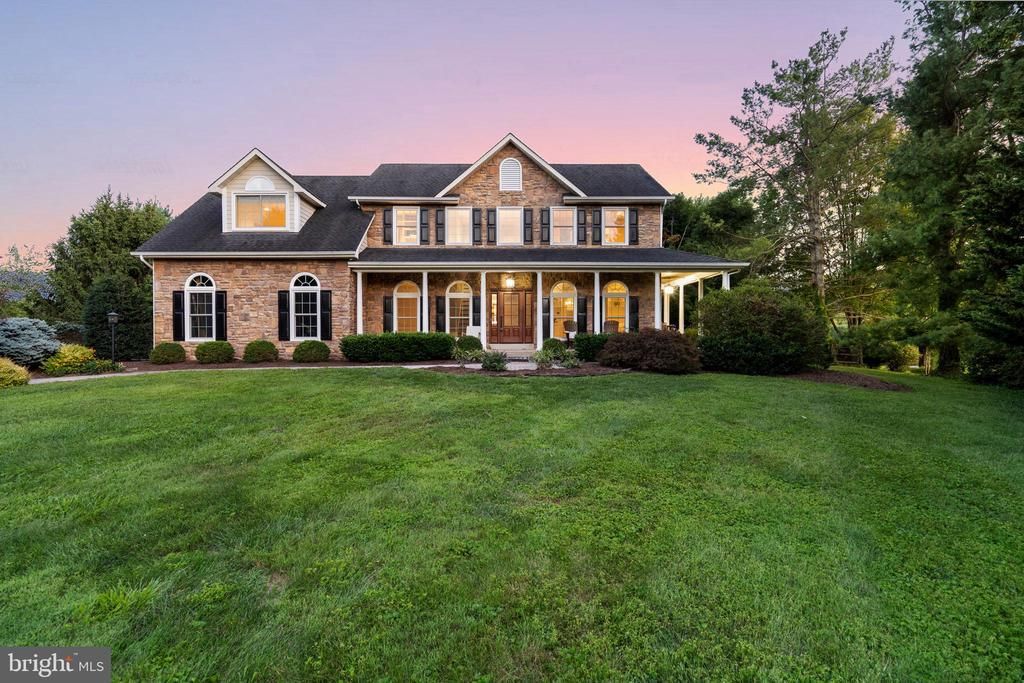
Experience lakefront living at its finest. One of Warrenton's most extraordinary amenities lies just beyond your backyard—a fully stocked private lake where peaceful mornings, endless recreation, and breathtaking views become part of everyday life. A spacious covered front porch welcomes you home, while the updated pool, extensive hardscaping, expansive patios, and thoughtfully designed outdoor living spaces create the perfect setting to relax, entertain, and enjoy the beauty of the waterfront. A classic brick front adds timeless curb appeal and enduring character. Inside, more than $200,000 in thoughtfully selected improvements have transformed the home into a sophisticated, move-in-ready retreat. Designed with today's lifestyle in mind, the home showcases expansive picture windows, durable luxury vinyl plank flooring, and fresh interior and exterior paint. At the heart of the home, the beautifully renovated kitchen combines refaced cabinetry, a custom walnut butcher block island, designer range hood, and premium GE Café smart appliances to create a space that's equally suited for everyday living and effortless entertaining. Additional upgrades—including a new water heater, upgraded electrical panel with emergency shutoff, and a Culligan whole-house reverse osmosis water filtration system with a 900-gallon capacity—provide added comfort, efficiency, and peace of mind. Beyond its beauty, this home delivers exceptional long-term value. An upgraded solar energy system reduces electric costs by approximately 75%, while thoughtfully integrated smart-home features add convenience, efficiency, and ease of ownership. From automated pool controls to connected GE Café smart appliances and other modern technologies throughout the home, every improvement was selected to enhance everyday living while preserving the home's luxurious, turnkey appeal. Set on 2.49 private acres just minutes from the boutiques, restaurants, and historic charm of Old Town Warrenton, this exceptional property offers the perfect balance of luxury, privacy, recreation, and convenience. With easy access to Gainesville, I-66, Washington, D.C., wineries, shopping, dining, and commuter routes, this is more than a beautiful home—it's a lifestyle you'll look forward to coming home to every day.
Property Features
Property Type: Residential - Single Family
Basement: Yes
Basement: Fully Finished, Walkout Stairs
Cooling: Central A/C
Fireplaces: 1
Fuel Type: Propane - Leased
Garage: 2
Heating: Forced Air
Home Style: Colonial
Lot Size: 2.49 Acres
Roof Type: Shingle
Stories: 3.0
Taxes: $8,693
Year Built: 1995
Feature Descriptions
Additional Structures: Above Grade, Below Grade
Appliances: Built-In Microwave, Oven - Wall, Cooktop, Dishwasher, Refrigerator, Dryer, Stainless Steel Appliances, Range Hood, Washer, Water Heater
Days on Site: 30
Exterior: Combination, Stone, HardiPlank Type
Exterior: Gutter System, Extensive Hardscape, Roof Deck, Other
Fencing: Board
Fireplace: Stone, Mantel(s)
Flooring: Luxury Vinyl Plank, Hardwood, Carpet, Tile/Brick
HOA Fee: $84.00/Monthly
Interior: Bathroom - Stall Shower, Bathroom - Tub Shower, Bathroom - Walk-In Shower, Breakfast Area, Built-Ins, Carpet, Ceiling Fan(s), Chair Railings, Dining Area, Family Room Off Kitchen, Floor Plan - Open, Kitchen - Island, Kitchen - Table Space, Store/Office, Upgraded Countertops, Walk-in Closet(s), Water Treat System, Window Treatments, Skylight(s), Recessed Lighting
Lake Name: Lake Leeton
Location: Lake
Lot Dimensions: 2.49 Acre(S)
Parking Features: Asphalt Driveway, Private
Parking Notes: 2 Total Parking Spaces
Pet Restrictions: No Pet Restrictions
Rooms: Living Room, Dining Room, Primary Bedroom, Bedroom 2,Bedroom 3,Bedroom 4,Kitchen, Family Room, Foyer, Laundry, Office, Recreation Room, Storage Room, Utility Room, Bathroom 2,Bathroom 3,Primary Bathroom, Full Bath, Half Bath
Sewer: On Site Septic
SQFT Above Finished: 3525
SQFT Below Finished: 1196
SQFT Total Finished: 4721
Structure Type: Detached
Swimming Pool: In Ground, Pool/Spa Combo, Gunite
Total Garage/Parking Spaces: 2
Water: Well
Water Access: Fishing Allowed, Private Access, Canoe/Kayak
Local Schools
High School: FAUQUIER
Middle School: W.C. TAYLOR
Elementary School: JAMES G. BRUMFIELD
School District: FAUQUIER COUNTY PUBLIC SCHOOLS
Listed By / Shown By
Listed By
Agency Name: Samson Properties
Agency Phone: 7033788810
Shown By
Agent Name: Will Guza
Agent Phone: (804) 402-7799
Agency Title: Joyner Fine Properties

Estimate Your Payment
Estimated Payment
$ 7,649.81 per month $6,547.72 Principal & Interest $724.42 Property Tax $377.68 Homeowner's InsuranceChange Payment Information




©Joyner Fine Properties - Seller will consider paying buyer agent compensation based upon the terms and conditions of any offer made. Said compensation to be negotiated in the purchase agreement.
Privacy Policy / DMCA Notice / ADA Accessibility


This site is hosted, designed and copyright
© 1994 - 2026 by
Delta Media Group, Inc. -- Patent Pending --
Agency License Information: Joyner Fine Properties and its agents are licensed in the Commonwealth of Virginia.
7203 Leeton Court | MLS# VAFQ2023222
This single family home located at 7203 Leeton Court, Warrenton, VA 20186 is currently listed for sale with an asking price of $1,294,900. This property was built in 1995 and has 4 bedrooms and 4 full and 1 partial baths with 4721 sq. ft. Leeton Court is located in the LEETON subdivision within the FAUQUIER COUNTY PUBLIC SCHOOLS school district. Search LEETON real estate on www.willguza.com today.