


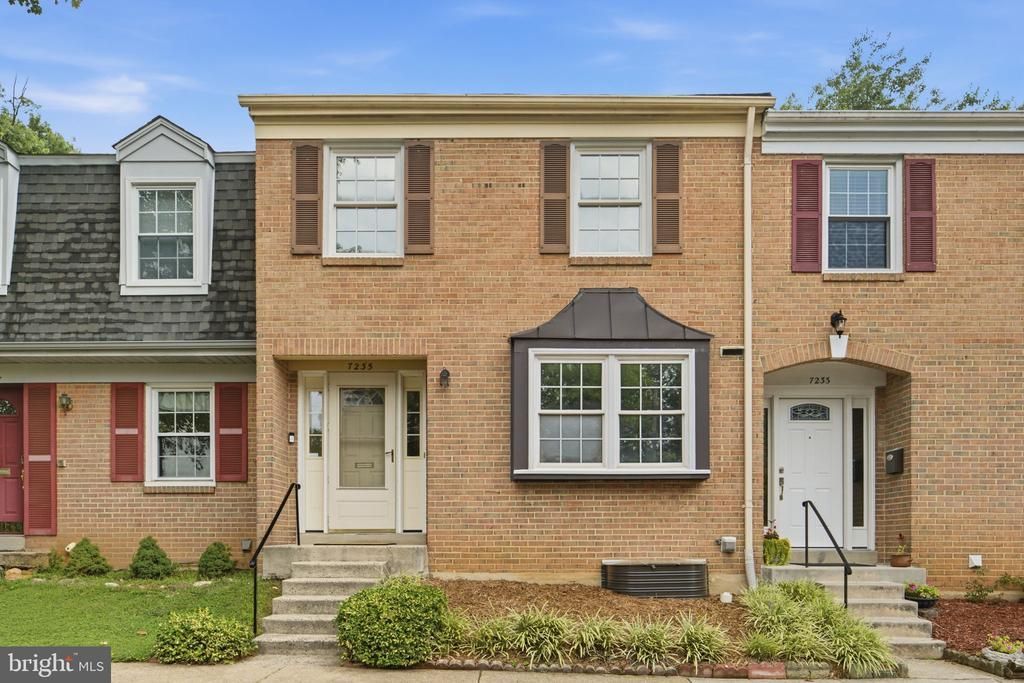

BEDS3
BATHS3 full 1 partial
SQUARE FEET1,980
MLS#VAFX2329492
STATUSPENDING
PROPERTY TYPEResidential - Townhouse
SUBDIVISIONSPRINGFIELD VILLAGE
SCHOOLFAIRFAX COUNTY PUBLIC SCHOOLS
Property Description
Welcome to 7235 Reservoir Road in Springfield. This townhouse was recently updated and freshly painted. With new carpet on the upper level and recent bathroom renovations, it is move-in ready for the next owner. The roof was replaced less than a year ago, and the HVAC system was replaced four years ago. This home is in a great location, convenient to highways 95/495, Springfield Town Center, Lake Accotink Park, Springfield Plaza, Old Keene Mill Shopping Center, Franconia-Springfield Metro Station, Backlick Road VRE Station, and the Springfield Community Business Center - which offers commuter parking and slug lines to DC and The Pentagon.
Property Features
Property Type: Residential - Townhouse
Basement: Yes
Basement: Daylight, Partial, Heated, Improved, Interior Access, Partially Finished, Poured Concrete, Windows
Cooling: Ceiling Fan(s), Central A/C
Fuel Type: Electric
Heating: Central
Home Style: Contemporary
Lot Size: 0.06 Acres
Roof Type: Architectural Shingle
Stories: 3.0
Taxes: $6,241
Year Built: 1968
Feature Descriptions
Additional Structures: Above Grade, Below Grade
Appliances: Built-In Microwave, Built-In Range, Dishwasher, Disposal, Dryer - Electric, Icemaker, Oven - Self Cleaning, Oven/Range - Electric, Refrigerator, Stainless Steel Appliances, Washer, Water Heater
Days on Site: 6
Exterior: Brick Veneer
Fencing: Privacy, Wood
Flooring: Carpet, Ceramic Tile, Hardwood
HOA Fee: $390.00/Quarterly
Interior: Attic, Bathroom - Stall Shower, Bathroom - Tub Shower, Carpet, Ceiling Fan(s), Combination Dining/Living, Primary Bath(s), Upgraded Countertops, Wood Floors
Lot: Rear Yard
Lot Dimensions: 0.06 Acre(S)
Parking Features: Assigned
Parking Notes: 2 Total Parking Spaces
Pet Restrictions: Cats OK, Dogs OK
Sewer: Public Sewer
SQFT Above Finished: 1554
SQFT Below Finished: 426
SQFT Total Finished: 1980
Structure Type: Interior Row/Townhouse
Total Garage/Parking Spaces: 2
Utilities: Electric Available, Cable TV Available, Phone Available, Sewer Available, Water Available
Water: Public
Local Schools
High School: JOHN R. LEWIS
Middle School: KEY
Elementary School: CRESTWOOD
School District: FAIRFAX COUNTY PUBLIC SCHOOLS
Listed By / Shown By
Listed By
Agency Name: Berkshire Hathaway HomeServices PenFed Realty
Agency Phone: 7036917653
Shown By
Agent Name: Will Guza
Agent Phone: (804) 402-7799
Agency Title: Joyner Fine Properties

Estimate Your Payment
Estimated Payment
$ 3,514.55 per month $2,831.16 Principal & Interest $520.08 Property Tax $163.30 Homeowner's InsuranceChange Payment Information




©Joyner Fine Properties - Seller will consider paying buyer agent compensation based upon the terms and conditions of any offer made. Said compensation to be negotiated in the purchase agreement.
Privacy Policy / DMCA Notice / ADA Accessibility


This site is hosted, designed and copyright
© 1994 - 2026 by
Delta Media Group, Inc. -- Patent Pending --
Agency License Information: Joyner Fine Properties and its agents are licensed in the Commonwealth of Virginia.
7235 Reservoir Road | MLS# VAFX2329492
This townhouse located at 7235 Reservoir Road, Springfield, VA 22150 is currently listed for sale with an asking price of $559,900. This property was built in 1968 and has 3 bedrooms and 3 full and 1 partial baths with 1980 sq. ft. Reservoir Road is located in the SPRINGFIELD VILLAGE subdivision within the FAIRFAX COUNTY PUBLIC SCHOOLS school district. Search SPRINGFIELD VILLAGE real estate on www.willguza.com today.