



BEDS3
BATHS2 full
SQUARE FEET2,081
MLS#2621289
STATUSPending
PROPERTY TYPEResidential - Single Family
SUBDIVISIONParkside Village
Property Description
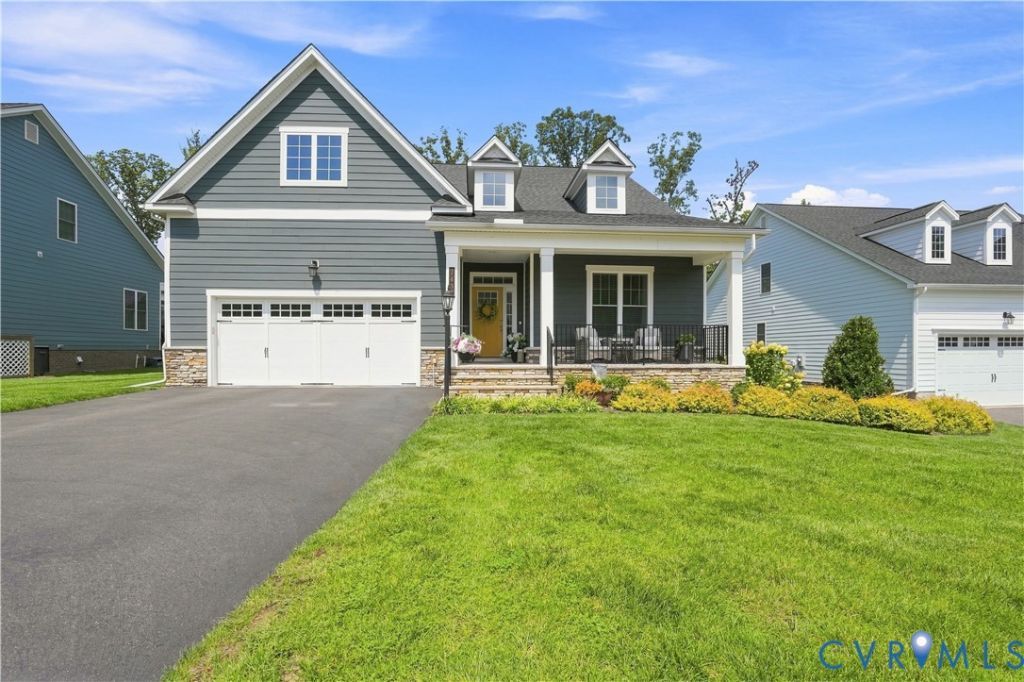
Welcome to 7437 Aldeby Street, a beautifully maintained one-story home on a quiet, wooded homesite in Parkside Village, a 55+ community in Glen Allen! Built in 2023, this 3 bed, 2 full bath, 2,080 sqft home offers an easy-flowing open floor plan w/ luxury vinyl flooring throughout, abundant storage, and Hot Tub for year-round outdoor living. Enter through the covered front porch into a welcoming foyer that leads to the spacious living room w/ cozy fireplace & flows into the dining area & kitchen. The kitchen features an oversized island w/ bar seating, designer pendant lighting, stainless appliances, designer herringbone tile backsplash, & TWO pantries including a large walk-in pantry for extra storage. The primary suite offers a vaulted ceiling & a spa-like en-suite bath w/ dual vanities, a wood-accent wall, glass walk-in shower, & an expansive walk-in closet. Two additional bedrooms share a full hall bath, & a dedicated laundry room adds everyday convenience. Step outside to your private oasis: a 17x11 screened porch & adjoining deck under a retractable Sunsetter awning, overlooking a new hot tub (CONVEYS!) ready for year-round relaxation. The 2-car garage boasts extra-tall ceilings for abundant storage. With Hardiplank siding and professionally installed gutterguards, your new home is low maintenance. The HOA covers lawn care including: fertilizing, seeding, aerating, mulching, and trimming of all bushes and trees, plus access to walking trails & common areas. Conveniently located in Goochland County (lower tax rate) near I-64 & I-295, just 5 minutes from Short Pump shopping & dining! Don't miss your chance to own this wonderful home - schedule your tour today!
Property Features
Property Type: Residential - Single Family
Basement: Crawl Space
Cooling: Electric, Heat Pump
Fireplaces: 1
Garage: 2 car attached
Heating: Electric, Heat Pump
Home Style: Bungalow, Cottage, Craftsman
Lot Size: 0.25 Acres
Roof Type: Shingle
Stories: 1.0
Taxes: $3,463
Year Built: 2023
Feature Descriptions
Appliances: Dryer, Dishwasher, Electric Water Heater, Gas Cooking, Disposal, Microwave, Oven, Refrigerator, Range Hood, Washer
Community Features: Common Grounds/Area, Home Owners Association, Lake, Pond
Days on Site: 19
Disability Features:: Accessible Full Bath, Accessible Bedroom, Accessible Kitchen
Exterior: Brick, Drywall, HardiPlank Type, Wood Siding
Exterior: Awning(s), Deck, Hot Tub/Spa, Sprinkler/Irrigation, Porch, Paved Driveway
Fencing: Back Yard
Fireplace: Gas
Floor Features: Partially Carpeted, Wood
HOA Fee: 250/ Monthly
Hot Tub: Yes
Interior: Bedroom on Main Level, Ceiling Fan(s), Dining Area, Double Vanity, Eat-in Kitchen, Fireplace, Granite Counters, High Ceilings, Kitchen Island, Main Level Primary, Pantry, Recessed Lighting, Walk-In Closet(s)
Lot: Level
Parcel#: 4817530
Parking: Attached, Direct Access, Driveway, Garage, Off Street, Paved
Patio/Porch: Front Porch, Screened, Deck, Porch
Security: Smoke Detector(s)
Sewer: Public Sewer
Spa: Yes
Topography: Level
Water: Public
Window: Screens
Room Sizes
Foyer: 5.8 x 13.5 Level - First
Family Room: 13.7 x 26.1 Level - First
Kitchen: 14.9 x 15.9 Level - First
Laundry: 6.8 x 10.0 Level - First
Additional Room: 12.0 x 4.10 Level - First
Bedroom 3: 14.9 x 12.7 Level - First
Bedroom 2: 14.9 x 11.8 Level - First
Primary Bedroom: 15.6 x 15.10 Level - First
Local Schools
High School: Goochland
Middle School: Goochland
Elementary School: Randolph
Listed By / Shown By
Listed By
Agency Name: Swell Real Estate Co
Shown By
Agent Name: Will Guza
Agent Phone: (804) 402-7799
Agency Title: Joyner Fine Properties

Estimate Your Payment
Estimated Payment
$ 3,898.63 per month $3,413.17 Principal & Interest $288.58 Property Tax $196.88 Homeowner's InsuranceChange Payment Information




These real estate listings were derived from the Central Virginia Regional Multiple Listing Service, LLC, of which this brokerage is an independently owned Participant. The information contained in these listings is deemed reliable but is not guaranteed. All MLS listings are © 2026 Central Virginia Regional Multiple Listing Service,LLC. All rights reserved. No one may copy and/or repost these MLS listings, or any portion thereof, without the written permission of an authorized officer of the Central Virginia Regional Multiple Listing Service, LLC. These listings are refreshed within a minimum of every seven calendar days. Thus, listings may appear here for properties no longer on the market. The information being provided is for consumers' personal, non-commercial use and may not be used for any purpose other than to identify prospective properties for purchasing or leasing.
©Joyner Fine Properties - Seller will consider paying buyer agent compensation based upon the terms and conditions of any offer made. Said compensation to be negotiated in the purchase agreement.
Privacy Policy / DMCA Notice / ADA Accessibility


This site is hosted, designed and copyright
© 1994 - 2026 by
Delta Media Group, Inc. -- Patent Pending --
Agency License Information: Joyner Fine Properties and its agents are licensed in the Commonwealth of Virginia.
7437 Aldeby Street | MLS# 2621289
This single family home located at 7437 Aldeby Street, Glen Allen, VA 23059 is currently listed for sale with an asking price of $675,000. This property was built in 2023 and has 3 bedrooms and 2 full baths with 2081 sq. ft. Aldeby Street is located in the Parkside Village subdivision. Search Parkside Village real estate on www.willguza.com today.