



BEDS3
BATHS2 full
SQUARE FEET2,136
MLS#VAFX2328266
STATUSPENDING
PROPERTY TYPEResidential - Single Family
SUBDIVISIONPINE SPRING
SCHOOLFAIRFAX COUNTY PUBLIC SCHOOLS
Property Description
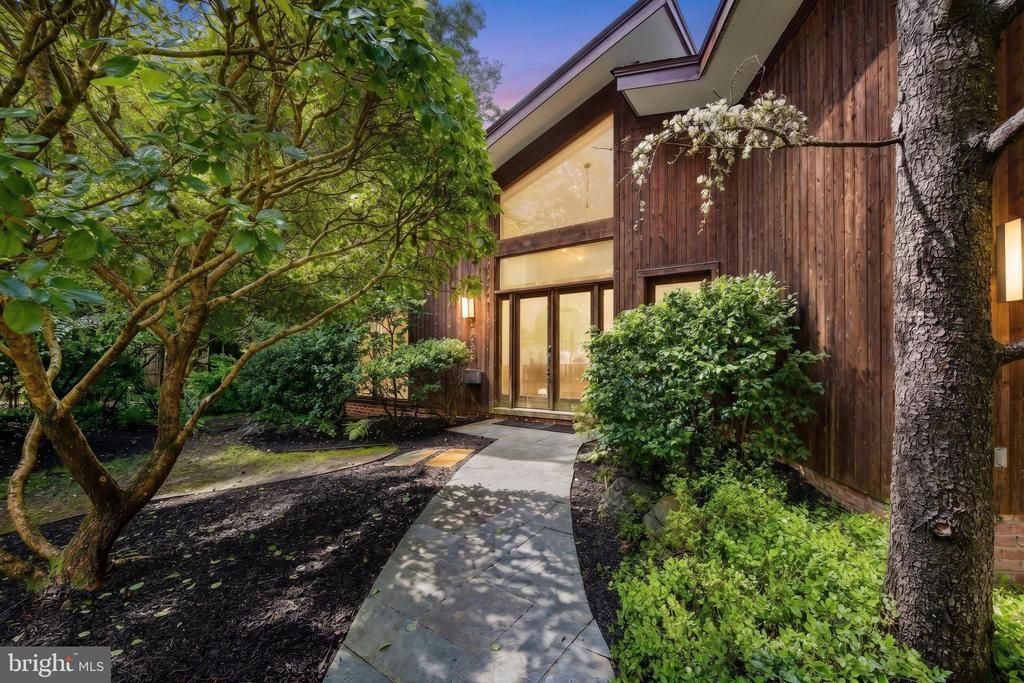
The most stunning, talked about, mid-century, modern contemporary inside of the beltway is being offered for sale for the first time since it was rebuilt from the ground up in 2000. Paradise in Pine Spring!!! After you tour this home, you will see why it was featured in the Washington Post two times! Tucked away behind custom, lush landscaping is a private oasis with a stunning interior. A floor to ceiling window and glass doors greet you, and you immediately transcend into a peaceful and spa-like experience with a custom granite fountain in the foyer. Walls of Andersen glass with custom, remote-controlled blinds and two-story ceilings is just the beginning! A chef's kitchen with white cabinets, top of the line, stainless steel appliances with black granite countertops, complemented by a limestone floor, is open to the living area, ideal for entertaining and is illuminated on the ceilings and under the breakfast bar with custom lighting. Bose speakers create surround sound for your movie entertainment, while other, built-in speakers throughout the house are ideal for entertaining. The primary suite is sure to please with a vaulted ceiling and a large walk-in closet with custom built-ins and a wall of cedar wood that you could only dream of. The full bath with a gorgeous custom vanity, also boasts a walk-in shower complete with a built-in speaker and designed to accommodate a steam shower. The kitchen, living room and dining area all enjoy a free standing gas fireplace and a stunning view of the completely private backyard. Flanked by lush, verdant landscape, is a breath-taking, custom designed, black bottom pool with fountains and a built-in Jacuzzi, seamlessly blending the deck that walks out to an over-sized patio, making this an entertainer's dream come true. The pool is salt water (so no chlorine smell or dry skin) and features self-cleaning jets in the floor. With the over-sized, two car garage boasting tons of storage to include a custom 2' by 16' custom built shelf for additional storage, you can leave the cars behind, as it is so close to all of the top restaurants and shopping in the Mosaic District and just over a mile from the Metro. Additional features include a brand new pool heater in 2026, a new roof in 2025, new A/C unit in 2025 a new, gas hot water heater in 2025, a Bosch convection/air fryer/ microwave combo installed in 2022, a Bosch dishwasher in 2021 and a new LG washer and dryer.
Property Features
Property Type: Residential - Single Family
Cooling: Ceiling Fan(s), Central A/C
Fireplaces: 1
Fuel Type: Natural Gas
Garage: 2
Heating: 90% Forced Air
Home Style: Contemporary
Lot Size: 0.31 Acres
Roof Type: Asphalt, Shingle
Stories: 1.0
Taxes: $9,845
Year Built: 2000
Feature Descriptions
Additional Structures: Above Grade, Below Grade
Appliances: Built-In Microwave, Cooktop, Dishwasher, Disposal, Dryer, Exhaust Fan, Icemaker, Oven - Wall, Stainless Steel Appliances, Washer, Trash Compactor
Days on Site: 37
Exterior: Hot Tub
Exterior: Wood Siding, Cedar
Fencing: Rear
Fireplace: Gas/Propane
Flooring: Hardwood, Carpet
Interior: Bathroom - Walk-In Shower, Breakfast Area, Ceiling Fan(s), Floor Plan - Open, Primary Bath(s), Recessed Lighting, Skylight(s), Walk-in Closet(s), Wood Floors
Lot: Landscaping, Private
Lot Dimensions: 0.31 Acre(S)
Parking Features: Paved Driveway
Parking Notes: 5 Total Parking Spaces
Pet Restrictions: No Pet Restrictions
Rooms: Living Room, Dining Room, Primary Bedroom, Bedroom 2,Bedroom 3,Kitchen, Foyer, Bathroom 2,Primary Bathroom
Sewer: Public Sewer
SQFT Above Finished: 2136
SQFT Total Finished: 2136
Structure Type: Detached
Swimming Pool: Heated, Gunite, Fenced, Black Bottom, Pool/Spa Combo
Total Garage/Parking Spaces: 5
Water: Public
Windows: Double Pane, Skylights
Room Sizes
Dining Room: 11 x 7 Level - Main
Living Room: 33 x 15 Level - Main
Kitchen: 19 x 17 Level - Main
Bedroom 2: 11 x 11 Level - Main
Bedroom 3: 13 x 12 Level - Main
Primary Bathroom: 15 x 14 Level - Main
Bathroom 2: 9 x 4 Level - Main
Primary Bedroom: 15 x 13 Level - Main
Foyer: 15 x 8 Level - Main
Local Schools
High School: FALLS CHURCH
Middle School: JACKSON
Elementary School: PINE SPRING
School District: FAIRFAX COUNTY PUBLIC SCHOOLS
Listed By / Shown By
Listed By
Agency Name: Long & Foster Real Estate, Inc.
Agency Phone: 7035220500
Shown By
Agent Name: Will Guza
Agent Phone: (804) 402-7799
Agency Title: Joyner Fine Properties

Estimate Your Payment
Estimated Payment
$ 7,211.53 per month $6,042.57 Principal & Interest $820.42 Property Tax $348.54 Homeowner's InsuranceChange Payment Information




©Joyner Fine Properties - Seller will consider paying buyer agent compensation based upon the terms and conditions of any offer made. Said compensation to be negotiated in the purchase agreement.
Privacy Policy / DMCA Notice / ADA Accessibility


This site is hosted, designed and copyright
© 1994 - 2026 by
Delta Media Group, Inc. -- Patent Pending --
Agency License Information: Joyner Fine Properties and its agents are licensed in the Commonwealth of Virginia.
7533 Willow Lane | MLS# VAFX2328266
This single family home located at 7533 Willow Lane, Falls Church, VA 22042 is currently listed for sale with an asking price of $1,195,000. This property was built in 2000 and has 3 bedrooms and 2 full baths with 2136 sq. ft. Willow Lane is located in the PINE SPRING subdivision within the FAIRFAX COUNTY PUBLIC SCHOOLS school district. Search PINE SPRING real estate on www.willguza.com today.