



BEDS5
BATHS4 full 1 partial
SQUARE FEET4,357
MLS#2614830
STATUSPending
PROPERTY TYPEResidential - Single Family
SUBDIVISIONStratford Hills
Property Description
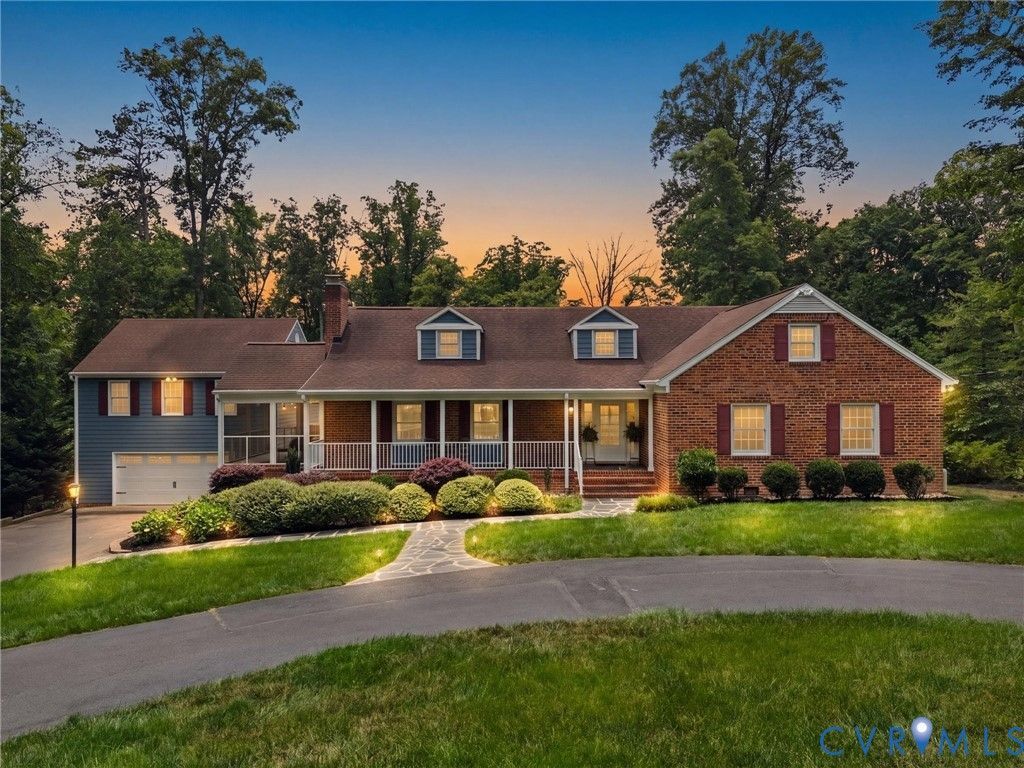
A MUST TO SEE TO APPRECIATE THIS ONE-_Welcome to this exceptional multi-generational home TWO CAR GARAGE WITH STUDIO ABOVE!!ideally situated on a quiet cul-de-sac Thoughtfully designed. with comfortable living spaces, beautiful hardwood floors throughout the first and second levels, and incredible indoor and outdoor amenities, this home is truly one of a kind.The inviting covered front porch, complete with a charming beadboard ceiling, sets the tone for the warmth and character you'll find inside.Main Level:The FIRST FLOOR primary suite offers comfort and convenience with three closets and a private en-suite bath. Two additional bedrooms and a full bathroom complete the main level, making first-floor living a breeze. The welcoming living room features built-in bookcases and a cozy gas fireplace, while the open-concept kitchen boasts a large granite breakfast bar, perfect for gathering with family and friends. Step outside to the SCREENED PORCH and adjoining patio, which lead to the DETACHED STUDIO/HOME OFFICE AND TWO CAR GARAGE.Second Level:Upstairs, you'll find three additional bedrooms, a full bathroom, and a cozy reading nook at the top of the stairs. An insulated, floored walk-in storage room provides exceptional storage space with potential for future expansion. Walk-Out Basement:The fully finished walk-out basement is an entertainer's dream. It features a spacious recreation area with a gas fireplace, a wet bar, a bathroom, an additional storage room, and a utility/workshop with a sink and direct outdoor access. French doors open onto a covered, paved patio-ideal for summer gatherings. Just outside the basement is another secure storage room that's perfect for bicycles, kayaks, outdoor equipment, or even a future wine cellar.Outdoor Living:The beautifully landscaped backyard offers abundant space for entertaining, relaxing, and creating lasting memories.Full house Generac Generator,Tankless Water Heater
Property Features
Property Type: Residential - Single Family
Basement: Yes
Basement: Full, Walk-Out Access
Cooling: Central Air
Fenced: Yes
Fireplaces: 2
Garage: 2
Heating: Electric, Heat Pump, Natural Gas, Zoned
Home Style: Custom, Two Story
Lot Size: 0.99 Acres
Roof Type: Composition, Metal
Stories: 1.0
Taxes: $8,376
Year Built: 1960
Feature Descriptions
Appliances: Built-In Oven, Double Oven, Dishwasher, Exhaust Fan, Gas Cooking, Disposal, Gas Water Heater, Oven, Refrigerator, Tankless Water Heater
Community Features: Curbs, Gutter(s)
Days on Site: 80
Door Features: Insulated Doors, Storm Door(s)
Exclusions: safe, basement fridge, any furniture in home, bricks and stones in backyard
Exterior: Deck, Sprinkler/Irrigation, Porch, Paved Driveway
Exterior: Brick, Drywall, HardiPlank Type, Concrete, Plaster, Woo
Fencing: Fenced, Partial
Fireplace: Gas, Masonry
Floor Features: Concrete, Ceramic Tile, Laminate, Wood
Interior: Bookcases, Built-in Features, Bedroom on Main Level, Dining Area, Double Vanity, Eat-in Kitchen, Fireplace, Granite Counters, Kitchen Island, Main Level Primary, Multiple Primary Suites, Pantry, Walk-In Closet(s), Workshop
Laundry: Washer Hookup, Dryer Hookup
Lot: Landscaped, Cul-De-Sac
Lot Dimensions: Just Under 1 Acre
Other Equipment: Generator
Parcel#: C003-0061-086
Parking: Circular Driveway, Direct Access, Driveway, Detached, Garage, Garage Door Opener, Paved
Patio/Porch: Front Porch, Deck, Porch
Sewer: Public Sewer
Water: Public
Window: Thermal Windows
Room Sizes
Bedroom 4: 19.0 x 10.0 Level - Second
Bedroom 5: 23.0 x 11.0 Level - Second
Office: 21.0 x 10.0 Level - Second
Bedroom 2: 0.0 x 10.0 Level - First
Office: 13.0 x 13.0 Level - First
Primary Bedroom: 21.0 x 13.0 Level - First
Sitting Room: 13.0 x 13.0 Level - First
Kitchen: 17.0 x 13.0 Level - First
Living Room: 23.0 x 13.0 Level - First
Foyer: 10.0 x 8.0 Level - First
Local Schools
High School: Huguenot
Middle School: Thompson
Elementary School: Southampton
Listed By / Shown By
Listed By
Agency Name: Shaheen Ruth Martin & Fonville
Agency Contact: info@srmfre.com
Shown By
Agent Name: Will Guza
Agent Phone: (804) 402-7799
Agency Title: Joyner Fine Properties

Estimate Your Payment
Estimated Payment
$ 5,511.12 per month $4,550.64 Principal & Interest $698.00 Property Tax $262.49 Homeowner's InsuranceChange Payment Information




These real estate listings were derived from the Central Virginia Regional Multiple Listing Service, LLC, of which this brokerage is an independently owned Participant. The information contained in these listings is deemed reliable but is not guaranteed. All MLS listings are © 2026 Central Virginia Regional Multiple Listing Service,LLC. All rights reserved. No one may copy and/or repost these MLS listings, or any portion thereof, without the written permission of an authorized officer of the Central Virginia Regional Multiple Listing Service, LLC. These listings are refreshed within a minimum of every seven calendar days. Thus, listings may appear here for properties no longer on the market. The information being provided is for consumers' personal, non-commercial use and may not be used for any purpose other than to identify prospective properties for purchasing or leasing.
©Joyner Fine Properties - Seller will consider paying buyer agent compensation based upon the terms and conditions of any offer made. Said compensation to be negotiated in the purchase agreement.
Privacy Policy / DMCA Notice / ADA Accessibility


This site is hosted, designed and copyright
© 1994 - 2026 by
Delta Media Group, Inc. -- Patent Pending --
Agency License Information: Joyner Fine Properties and its agents are licensed in the Commonwealth of Virginia.
7711 Kenmore Circle | MLS# 2614830
This single family home located at 7711 Kenmore Circle, Richmond, VA 23225 is currently listed for sale with an asking price of $899,950. This property was built in 1960 and has 5 bedrooms and 4 full and 1 partial baths with 4357 sq. ft. Kenmore Circle is located in the Stratford Hills subdivision. Search Stratford Hills real estate on www.willguza.com today.