



BEDS3
BATHS2 full 2 partial
SQUARE FEET1,220
MLS#VAFX2337214
STATUSACTIVE
PROPERTY TYPEResidential - Townhouse
SUBDIVISIONCOURTS OF TYSONS
SCHOOLFAIRFAX COUNTY PUBLIC SCHOOLS
Property Description
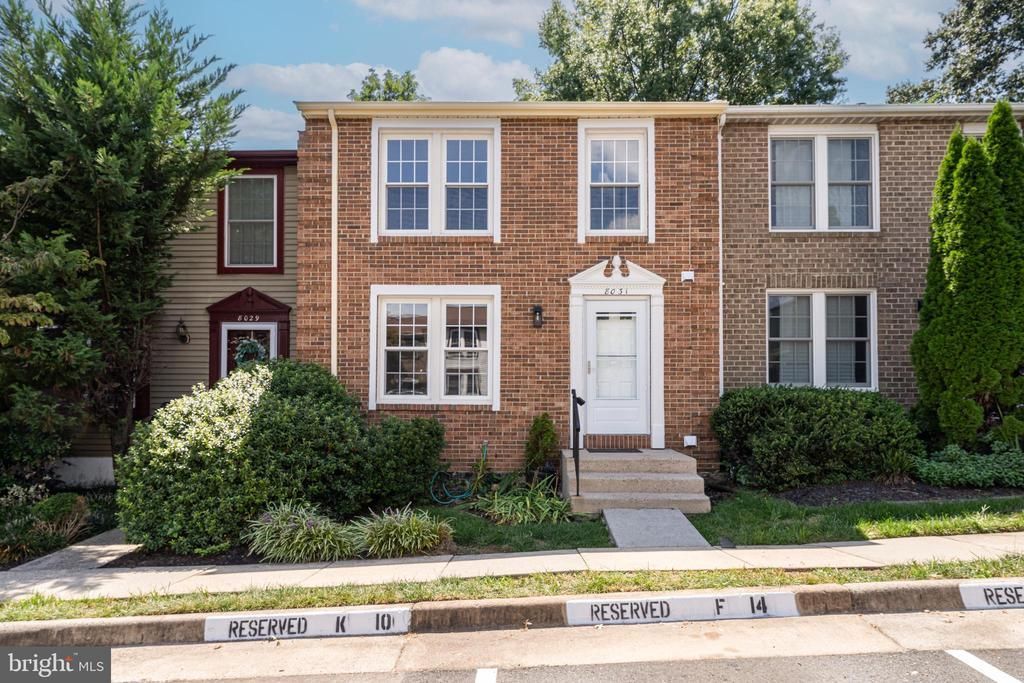
Welcome to 8031 Tyson Oaks Circle, a beautifully situated three-level townhouse in the desirable Courts of Tysons community. This home offers 3 bedrooms, 2 full bathrooms, and 2 half bathrooms, with comfortable living space across three finished levels. The finished lower level provides flexible space for a recreation room, home office, fitness area, or additional entertaining space, while two reserved parking spaces add everyday convenience. Enjoy the benefits of living in the Courts of Tysons, a well-located community offering a convenient, low-maintenance lifestyle. The HOA includes common area maintenance, insurance, front lawn care, lawn maintenance, professional management, reserve funds, snow removal, and trash service. Ideally located near Tysons Corner, major commuter routes, Metro stations, shopping, dining, and entertainment, this home offers exceptional convenience. The property is served by Fairfax County Public Schools, including Freedom Hill Elementary School, Kilmer Middle School, and George C. Marshall High School. A wonderful opportunity to enjoy comfortable townhouse living, community benefits, and an unbeatable Northern Virginia location! School assignments are subject to change; buyers should independently verify current school boundaries and enrollment eligibility.
Property Features
Property Type: Residential - Townhouse
Basement: Daylight, Full, Front Entrance, Fully Finished, Connecting Stairway
Basement: Yes
Cooling: Central A/C
Fireplaces: 1
Fuel Type: Central, Electric
Heating: Forced Air
Home Style: Colonial
Lot Size: 0.03 Acres
Stories: 3.0
Taxes: $3,735
Year Built: 1986
Feature Descriptions
Additional Structures: Above Grade
Appliances: Dishwasher, Disposal, Dryer - Electric, Oven/Range - Electric, Refrigerator, Washer
Community Amenities: Common Grounds, Reserved/Assigned Parking, Tot Lots/Playground, Soccer Field
Days on Site: 5
Exterior: Combination, Brick, Brick Front
Exterior: Sport Court, Play Area
Fireplace: Electric, Other
HOA Fee: $103.00/Monthly
Interior: Dining Area, Floor Plan - Open
Lot Dimensions: 0.03 Acre(S)
Parking Features: Assigned
Rooms: Living Room, Dining Room, Primary Bedroom, Bedroom 2,Kitchen, Bedroom 1,Recreation Room, Utility Room, Primary Bathroom, Full Bath, Half Bath
Sewer: Public Sewer
SQFT Above Finished: 1220
SQFT Total Finished: 1220
Structure Type: Interior Row/Townhouse
Water: Public
Local Schools
High School: MARSHALL
Middle School: KILMER
Elementary School: FREEDOM HILL
School District: FAIRFAX COUNTY PUBLIC SCHOOLS
Listed By / Shown By
Listed By
Agency Name: United Realty, Inc.
Agency Phone: 7032041188
Shown By
Agent Name: Will Guza
Agent Phone: (804) 402-7799
Agency Title: Joyner Fine Properties

Estimate Your Payment
Estimated Payment
$ 4,055.00 per month $3,539.58 Principal & Interest $311.25 Property Tax $204.17 Homeowner's InsuranceChange Payment Information




©Joyner Fine Properties - Seller will consider paying buyer agent compensation based upon the terms and conditions of any offer made. Said compensation to be negotiated in the purchase agreement.
Privacy Policy / DMCA Notice / ADA Accessibility


This site is hosted, designed and copyright
© 1994 - 2026 by
Delta Media Group, Inc. -- Patent Pending --
Agency License Information: Joyner Fine Properties and its agents are licensed in the Commonwealth of Virginia.
8031 Tyson Oaks Circle | MLS# VAFX2337214
This townhouse located at 8031 Tyson Oaks Circle, Vienna, VA 22182 is currently listed for sale with an asking price of $700,000. This property was built in 1986 and has 3 bedrooms and 2 full and 2 partial baths with 1220 sq. ft. Tyson Oaks Circle is located in the COURTS OF TYSONS subdivision within the FAIRFAX COUNTY PUBLIC SCHOOLS school district. Search COURTS OF TYSONS real estate on www.willguza.com today.