



BEDS3
BATHS2 full 1 partial
SQUARE FEET1,804
MLS#2616048
STATUSActive
PROPERTY TYPEResidential - Townhouse
SUBDIVISIONGlens at Scott Place
Property Description
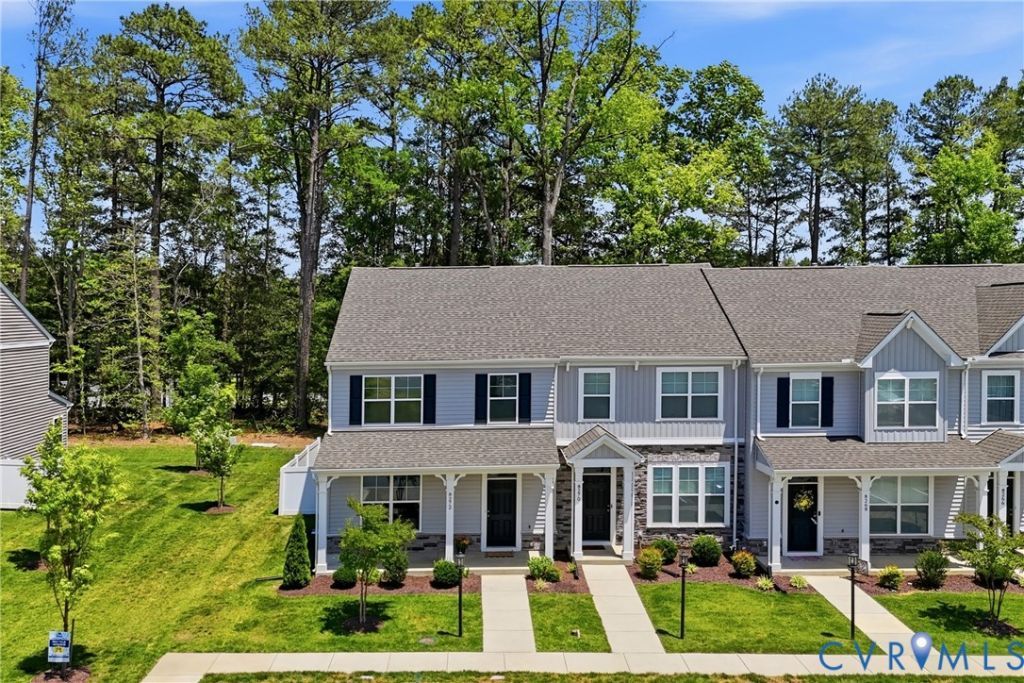
Looking for a newer townhome in Richmond, VA with a first-floor primary suite, extra living space, and shopping, dining, and schools close by? Welcome to 8272 Scott Commons Drive, a move-in ready 2023 end-unit offering one of the larger floor plans in the community-a layout no longer being built and one the current new construction doesn't offer: a first-floor primary suite. The open-concept main level features durable EVP flooring, crown molding, and a beautiful kitchen with gray cabinetry, quartz countertops, stainless steel appliances, and a large island. The first-floor primary suite includes a tiled walk-in shower, with laundry conveniently located on the same level. Upstairs, a second ensuite offers a double vanity and walk-in closet, while the third bedroom also has a walk-in closet. The versatile loft is perfect for a home office, game room, workout area, or second living space. This end-unit Richmond townhome backs to woods for added privacy while keeping you close to shopping, restaurants, schools, everyday necessities, and I-95 for easy access around Richmond. Future access to the Garden City Trail will add another way to enjoy the outdoors close to home. There's no waiting for construction-this home offers immediate occupancy with the refrigerator, washer, and dryer included. Ceiling fans in all three bedrooms, family room, and loft, plus a side privacy fence panel, make this nearly new home truly move-in ready. If you've been searching for a 3-bedroom townhome in Richmond, VA, an end-unit townhome near I-95, or a newer home with a first-floor primary suite, 8272 Scott Commons Drive deserves a closer look. Why wait for a smaller new construction townhome when the larger floor plan you want is ready now? Buyer Bonus: Qualified buyers may be eligible for an interest rate buydown through First Heritage Mortgage, providing a lower interest rate during the first year of the loan. Ask for details and qualification requirements.
Property Features
Property Type: Residential - Townhouse
Cooling: Central Air
Fenced: Yes
Heating: Forced Air, Natural Gas
Home Style: Row House, Two Story
Lot Size: 0.08 Acres
Roof Type: Shingle
Stories: 2.0
Taxes: $3,115
Year Built: 2023
Feature Descriptions
Appliances: Dryer, Dishwasher, Gas Cooking, Disposal, Gas Water Heater, Microwave, Oven, Refrigerator, Tankless Water Heater, Washer
Association Amenities: Management
Community Features: Common Grounds/Area, Home Owners Association, Maintained Community
Days on Site: 73
Exterior: Drywall, Frame, Stone, Vinyl Siding
Exterior: Sprinkler/Irrigation, Porch
Fencing: Fenced, Partial, Vinyl
Floor Features: Partially Carpeted, Vinyl
HOA Fee: 137.5/ Monthly
Interior: Bedroom on Main Level, Ceiling Fan(s), Dining Area, Double Vanity, Eat-in Kitchen, En Suite Bathroom, Full Bath on Main Level, High Ceilings, Kitchen Island, Loft, Bath in Primary Bedroom, Main Level Primary, Pantry, Recessed Lighting, Solid Surface Counters, Cable TV, Walk-In Closet(s)
Laundry: Washer Hookup, Dryer Hookup
Parcel#: 786-757-1077
Parking: Parking Lot
Patio/Porch: Front Porch, Porch
Security: Smoke Detector(s)
Sewer: Public Sewer
Water: Public
Local Schools
High School: Hermitage
Middle School: Brookland
Elementary School: Chamberlayne
Listed By / Shown By
Listed By
Agency Name: EXP Realty, LLC
Shown By
Agent Name: Will Guza
Agent Phone: (804) 402-7799
Agency Title: Joyner Fine Properties

Estimate Your Payment
Estimated Payment
$ 2,264.63 per month $1,895.70 Principal & Interest $259.58 Property Tax $109.35 Homeowner's InsuranceChange Payment Information




These real estate listings were derived from the Central Virginia Regional Multiple Listing Service, LLC, of which this brokerage is an independently owned Participant. The information contained in these listings is deemed reliable but is not guaranteed. All MLS listings are © 2026 Central Virginia Regional Multiple Listing Service,LLC. All rights reserved. No one may copy and/or repost these MLS listings, or any portion thereof, without the written permission of an authorized officer of the Central Virginia Regional Multiple Listing Service, LLC. These listings are refreshed within a minimum of every seven calendar days. Thus, listings may appear here for properties no longer on the market. The information being provided is for consumers' personal, non-commercial use and may not be used for any purpose other than to identify prospective properties for purchasing or leasing.
©Joyner Fine Properties - Seller will consider paying buyer agent compensation based upon the terms and conditions of any offer made. Said compensation to be negotiated in the purchase agreement.
Privacy Policy / DMCA Notice / ADA Accessibility


This site is hosted, designed and copyright
© 1994 - 2026 by
Delta Media Group, Inc. -- Patent Pending --
Agency License Information: Joyner Fine Properties and its agents are licensed in the Commonwealth of Virginia.
8272 Scott Commons Drive | MLS# 2616048
This townhouse located at 8272 Scott Commons Drive, Henrico, VA 23227 is currently listed for sale with an asking price of $374,900. This property was built in 2023 and has 3 bedrooms and 2 full and 1 partial baths with 1804 sq. ft. Scott Commons Drive is located in the Glens at Scott Place subdivision. Search Glens At Scott Place real estate on www.willguza.com today.