



BEDS5
BATHS4 full 1 partial
SQUARE FEET3,980
MLS#681323
STATUS
PROPERTY TYPEResidential - Single Family
SUBDIVISIONFOOTHILL CROSSING
Property Description
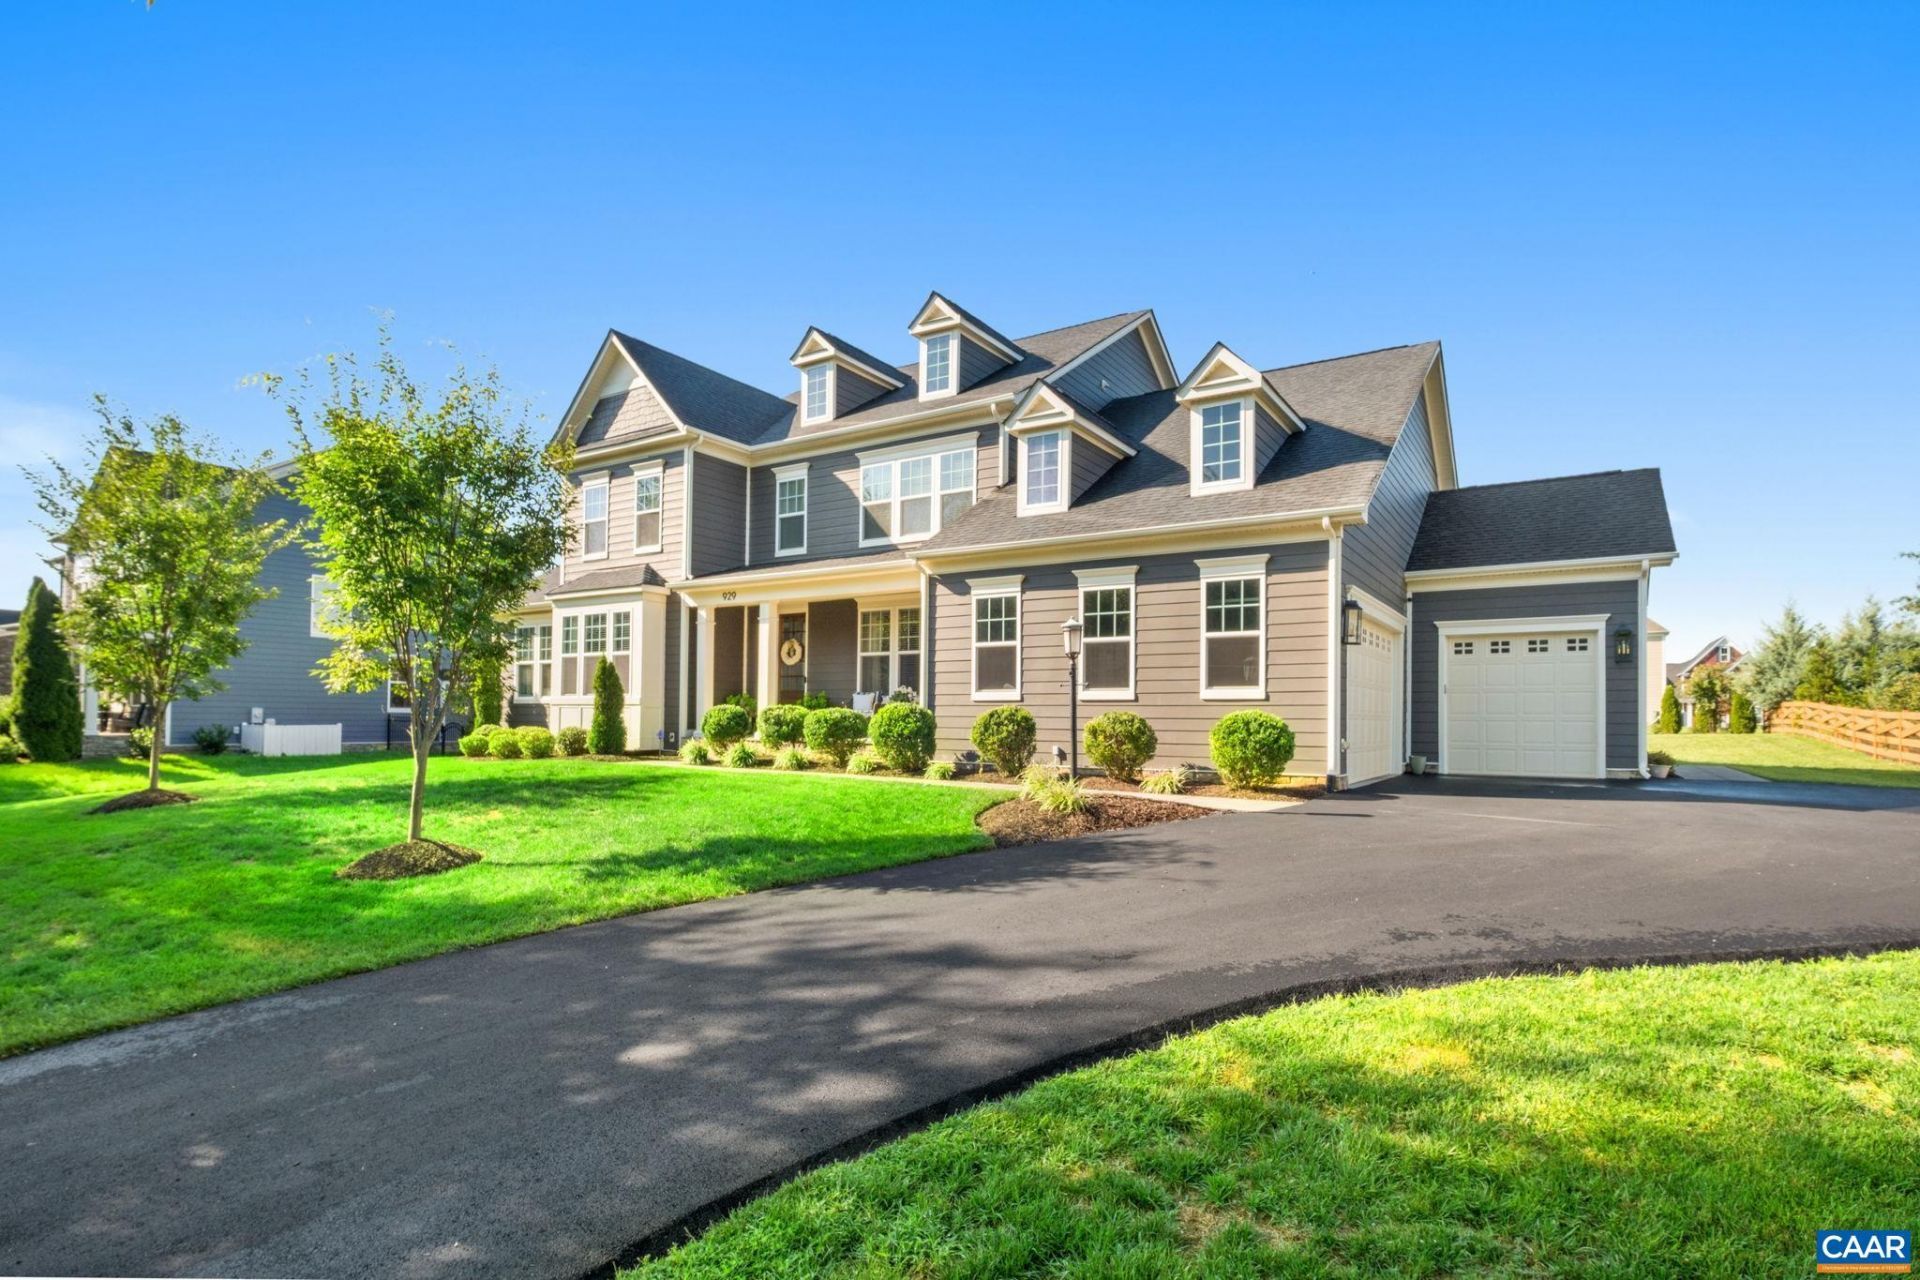
Welcome to exceptional living in coveted Foothill Crossing, one of Western Albemarles most sought-after communities! This stunning 5-bedroom home sits on a rare, flat half-acre lot w/ mountain views, a spacious screened porch, patio & fire pit?creating the perfect setting for relaxing & entertaining. The open family room & gourmet kitchen feature high ceilings, a stunning stone fireplace & seamless flow to the backyard. The thoughtfully designed floor plan offers a main-level primary suite, first-floor guest ensuite & private office. Recent updates include a spectacular screened porch, new hardwood floors, appliances & backsplash, tankless water heater, custom primary closet with high-end shelving, beautifully renovated primary bath w/ freestanding tub & oversized walk-in shower & redesigned mudroom. A whole-house Generac generator provides added peace of mind. The enormous unfinished basement offers abundant storage, roughed-in plumbing & huge potential for future living space. The 3-car garage is climate-controlled with a mini-split HVAC system & offers exceptional storage. With its sought-after location, spectacular views, versatile spaces & extensive updates, this is the Charlottesville lifestyle youve been waiting for!
Property Features
Property Type: Residential - Single Family
Basement: Yes
Basement: Full, Heated, Interior Entry, Walk-Out Access
Cooling: Central Air, Heat Pump
Fireplaces: 1
Garage: 3 car attached
Heating: Central, Heat Pump
Lot Size: 0.46 Acres
Stories: 2.0
Taxes: $0
Year Built: 2016
Amenities
Primary Downstairs
Feature Descriptions
Appliances: ENERGY STAR Qualified Appliances, Tankless Water Heater
Association Amenities: None
Exterior: HardiPlank Type, Stick Built
Fireplace: One, Gas Log
HOA: Yes
Parcel#: Lot 06500
Parking: Attached, Electricity, Garage Faces Front, Garage, Garage Door Opener, Heated Garage, Oversized, Garage Faces Side
Parking Notes: Attached, Electricity, Garage Faces Front, Garage, Gar
Sewer: Public Sewer
Utilities: Cable Available
Water: Public
Local Schools
High School: Western Albemarle
Middle School: Henley
Elementary School: Crozet
Listed By / Shown By
Listed By
Agency Name: DOGWOOD REALTY GROUP LLC
Agency Phone: 434-981-3687
Shown By
Agent Name: Will Guza
Agent Phone: (804) 402-7799
Agency Title: Joyner Fine Properties

Estimate Your Payment
Estimated Payment
$ 6,551.56 per month $6,194.27 Principal & Interest $0.00 Property Tax (data not provided by mls) $357.29 Homeowner's InsuranceChange Payment Information




©Joyner Fine Properties - Seller will consider paying buyer agent compensation based upon the terms and conditions of any offer made. Said compensation to be negotiated in the purchase agreement.
Privacy Policy / DMCA Notice / ADA Accessibility


This site is hosted, designed and copyright
© 1994 - 2026 by
Delta Media Group, Inc. -- Patent Pending --
Agency License Information: Joyner Fine Properties and its agents are licensed in the Commonwealth of Virginia.
929 Park Ridge Dr | MLS# 681323
This single family home located at 929 Park Ridge Dr , Crozet, VA 22932 is currently listed for sale with an asking price of $1,225,000. This property was built in 2016 and has 5 bedrooms and 4 full and 1 partial baths with 3980 sq. ft. Park Ridge Dr is located in the FOOTHILL CROSSING subdivision. Search FOOTHILL CROSSING real estate on www.willguza.com today.