



BEDS2
BATHS2 full
SQUARE FEET1,903
MLS#VASP2045252
STATUSACTIVE
PROPERTY TYPEResidential - Townhouse
SUBDIVISIONTURNBERRY WEST
SCHOOLSPOTSYLVANIA COUNTY PUBLIC SCHOOLS
Property Description
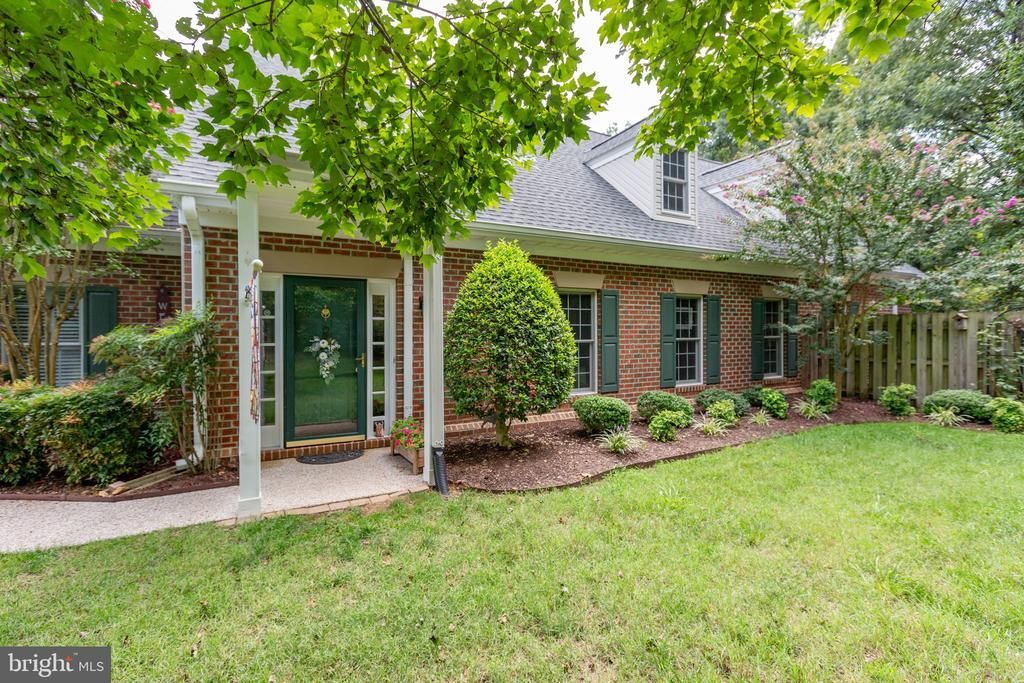
Imagine starting your morning with a cup of coffee on the patio, surrounded by mature trees, birdsong, and the occasional visit from local wildlife. Tucked into the Turnberry West section of Lee’s Hill, this charming 2-bedroom, 2-full-bath patio home offers the ease of one-level living along with something that feels increasingly hard to find—peace, privacy, and beautiful green views from nearly every window. The home backs to a wooded common area, and whether you’re relaxing inside or enjoying the beautifully extended patio, there’s a wonderful sense of being tucked away in your own little corner of nature. Step inside and you’ll find an open, inviting floor plan with high ceilings, gorgeous laminate flooring, and plenty of natural light. The comfortable den is made for cozy evenings, with a gas fireplace that adds warmth and ambiance when the temperatures drop. The spacious primary suite feels like its own retreat, complete with two walk-in closets and a remodeled bathroom featuring a walk-in shower and large linen closet. The second bedroom and laundry room even have charming Dutch-style doors—a fun little detail that gives this home some personality! Storage is plentiful throughout, including a surprisingly spacious closet that could potentially be transformed into a tucked-away mini office or workspace. The one-car garage offers additional overhead storage racks, giving you plenty of room to keep everything organized without sacrificing living space. Out back is where this home really shines. The extended patio overlooks the wooded common area and is surrounded by established shrubs and perennials, creating a beautiful spot for morning meditation, an evening glass of wine, gardening, entertaining friends, or simply sitting quietly and watching the wildlife wander by. Fencing along the rear and side yard adds another layer of privacy while still allowing you to enjoy the natural surroundings. The home has also benefited from several important updates in recent years, including a newer roof, furnace, air conditioning system, and gas fireplace—leaving more time to simply settle in and enjoy your new surroundings. And when you’re ready to venture beyond your peaceful retreat, Lee’s Hill offers an amenity-filled lifestyle with two community pool complexes, clubhouses, tennis and basketball courts, walking paths, recreational areas, and nearby Lee’s Hill Golf Club. If you’ve been looking for comfortable one-level living without giving up character, storage, outdoor space, or privacy, 9403 Dalmahoy Lane may be just what you’ve been waiting for. Come sit on the patio, take in the view, and imagine calling this peaceful little spot your own.
Property Features
Property Type: Residential - Townhouse
Cooling: Ceiling Fan(s), Central A/C
Fireplaces: 1
Fuel Type: Natural Gas
Garage: 1
Heating: Forced Air
Home Style: Villa
Lot Size: 0.15 Acres
Stories: 1.0
Taxes: $2,745
Year Built: 1997
Feature Descriptions
Accessibility: No Stairs, Grab Bars Mod
Additional Structures: Above Grade
Appliances: Built-In Microwave, Dishwasher, Disposal, Dryer, Stove, Washer, Water Heater
Community Amenities: Tennis Courts, Basketball Courts, Club House, Tot Lots/Playground, Pool - Outdoor, Jog/Walk Path, Golf Course Membership Available
Days on Site: 10
Exterior: Brick
Exterior: Stone Retaining Walls
Fencing: Rear, Wood
Fireplace: Fireplace - Glass Doors, Gas/Propane, Mantel(s)
Flooring: Laminate Plank, Ceramic Tile, Vinyl
HOA Fee: $558.00/Quarterly
Interior: Bathroom - Walk-In Shower, Ceiling Fan(s), Entry Level Bedroom, Family Room Off Kitchen, Floor Plan - Open, Kitchen - Table Space, Primary Bath(s), Walk-in Closet(s), Window Treatments
Lot: Backs - Open Common Area, Backs to Trees, Landscaping, Private, Rear Yard, SideYard(s), Trees/Wooded
Lot Dimensions: 0.15 Acre(S)
Parking Notes: 1 Total Parking Spaces
Rooms: Living Room, Dining Room, Primary Bedroom, Bedroom 2,Kitchen, Den, Foyer, Laundry, Primary Bathroom, Full Bath
Sewer: Public Sewer
Special View Info: Trees/Woods
SQFT Above Finished: 1903
SQFT Total Finished: 1903
Structure Type: End of Row/Townhouse
Total Garage/Parking Spaces: 1
Water: Public
Wooded: Yes
Room Sizes
Living Room: 16 x 16 Level - Main
Dining Room: 16 x 11 Level - Main
Kitchen: 16 x 11 Level - Main
Den: 15 x 12 Level - Main
Primary Bedroom: 16 x 17 Level - Main
Primary Bathroom: 9 x 10 Level - Main
Laundry: 13 x 7 Level - Main
Bedroom 2: 12 x 14 Level - Main
Full Bath: 5 x 8 Level - Main
Foyer: 5 x 6 Level - Main
Local Schools
High School: MASSAPONAX
Middle School: THORNBURG
Elementary School: LEE HILL
School District: SPOTSYLVANIA COUNTY PUBLIC SCHOOLS
Listed By / Shown By
Listed By
Agency Name: Coldwell Banker Elite
Agency Phone: 5403730100
Shown By
Agent Name: Will Guza
Agent Phone: (804) 402-7799
Agency Title: Joyner Fine Properties

Estimate Your Payment
Estimated Payment
$ 2,447.72 per month $2,097.96 Principal & Interest $228.75 Property Tax $121.01 Homeowner's InsuranceChange Payment Information




©Joyner Fine Properties - Seller will consider paying buyer agent compensation based upon the terms and conditions of any offer made. Said compensation to be negotiated in the purchase agreement.
Privacy Policy / DMCA Notice / ADA Accessibility


This site is hosted, designed and copyright
© 1994 - 2026 by
Delta Media Group, Inc. -- Patent Pending --
Agency License Information: Joyner Fine Properties and its agents are licensed in the Commonwealth of Virginia.
9403 Dalmahoy Lane | MLS# VASP2045252
This townhouse located at 9403 Dalmahoy Lane, Fredericksburg, VA 22408 is currently listed for sale with an asking price of $414,900. This property was built in 1997 and has 2 bedrooms and 2 full baths with 1903 sq. ft. Dalmahoy Lane is located in the TURNBERRY WEST subdivision within the SPOTSYLVANIA COUNTY PUBLIC SCHOOLS school district. Search TURNBERRY WEST real estate on www.willguza.com today.