



BEDS3
BATHS3 full
SQUARE FEET2,244
MLS#2615354
STATUSActive
PROPERTY TYPEResidential - Single Family
SUBDIVISIONBeechwood Farms
Property Description
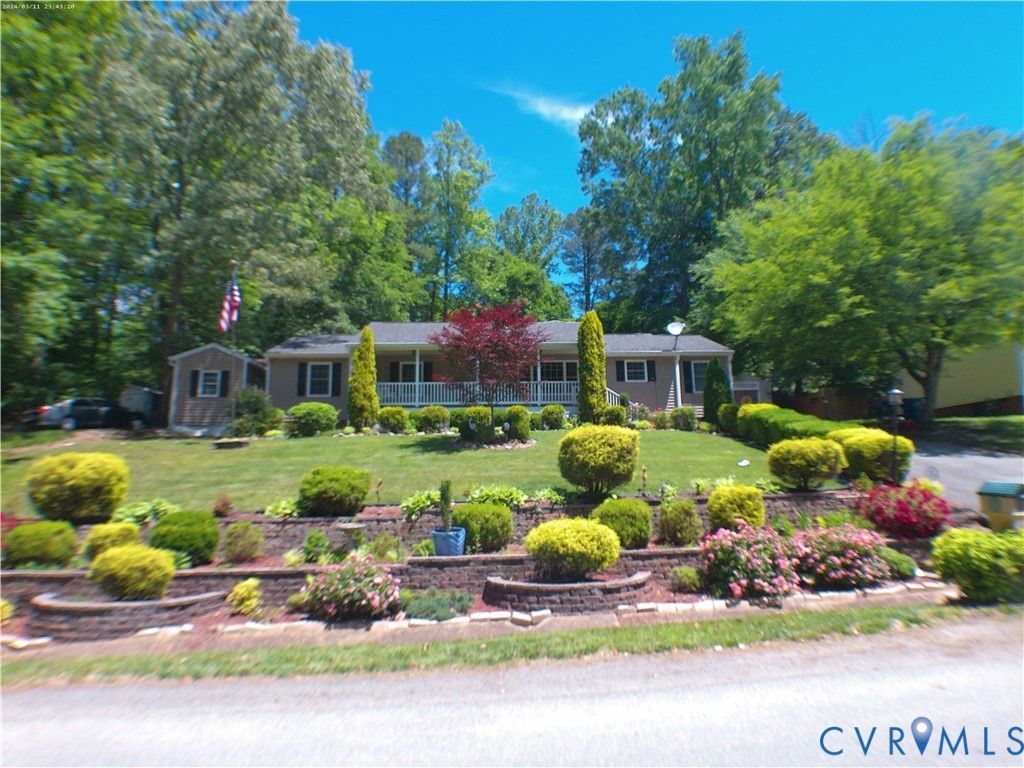
PRICED TO SELL! This well-appointed, one-level GEM offers EXCEPTIONAL SPACE and Superior Quality Throughout! Located only 5 minutes from I-95 at Sliding Hill road, you'll enjoy convenient access to Richmond, Ashland and beyond! It's huge, fully-custom constructed Kitchen is Remarkable! The massive, multi-purpose, Laundry room is Ultra-Practical and fetures a separate exterior door as well as access through the living space. It also features an extra-wide laundry sink (41''), that is functional for hand-washing comforters and small pets etc. A Tankless Rannai Gas Hot Water Heater supplies Hot water to the 2 kitchen sinks and the 3 full baths in seconds! The Open Living Spaces offer a multitude of options in your flooplan layout! You'll appreciate the same flexibility in the HUGE Primary Bedroom and it's Spacious tiled bath! It features a large, corner Jetted Tub and a separate tiled Shower, Plus Much More! Two additional bedrooms are just off the main hallway as well as the Newly Renovated Gorgeous bathroom. The home offers generous Storage in the pull-down attic as well inside the Air Conditioned Craft Shed or in the Owner's former Workshop, at the far end of the home. The Terraced Rear yard with it's stone walls and stairway adds unique beauty and opuliant Tranquility. Come see for Yourself!
Property Features
Property Type: Residential - Single Family
Basement: Crawl Space
Cooling: Central Air, Electric, Zoned
Fenced: Yes
Fireplaces: 1
Heating: Electric, Heat Pump, Natural Gas, Zoned
Home Style: Ranch
Lot Size: 0.43 Acres
Roof Type: Composition
Stories: 1.0
Taxes: $3,395
Year Built: 1985
Feature Descriptions
Appliances: Built-In Oven, Double Oven, Dryer, Dishwasher, Electric Cooking, Disposal, Gas Water Heater, Refrigerator, Range Hood, Smooth Cooktop, Tankless Water Heater, Washer
Community Features: Sidewalks
Days on Site: 86
Door Features: Insulated Doors
Exterior: Deck, Sprinkler/Irrigation, Out Building(s), Porch, Storage, Shed, Paved Driveway
Exterior: Drywall, Frame, Vinyl Siding
Fencing: Fenced, Partial, Vinyl
Fireplace: Masonry, Wood Burning
Floor Features: Carpet, Ceramic Tile, Laminate
Interior: Bedroom on Main Level, Bay Window, Ceiling Fan(s), Cathedral Ceiling(s), Double Vanity, Granite Counters, High Speed Internet, Jetted Tub, Main Level Primary, Recessed Lighting, Wired for Data
Laundry: Dryer Hookup
Lot: Sloped
Outbuilding(s): Yes
Parcel#: 7797-21-0324
Parking: Driveway, Off Street, Oversized, Paved
Patio/Porch: Front Porch, Side Porch, Deck, Porch
Sewer: Public Sewer
Topography: Sloping
Water: Public
Window: Thermal Windows
Room Sizes
Bedroom 3: 10.5 x 10.0 Level - First
Bedroom 2: 12.0 x 10.0 Level - First
Primary Bedroom: 23.0 x 13.0 Level - First
Laundry: 21.0 x 9.0 Level - First
Additional Room: 27.0 x 10.0 Level - First
Kitchen: 23.5 x 11.0 Level - First
Great Room: 25.5 x 17.0 Level - First
Local Schools
High School: Atlee
Middle School: Chickahominy
Elementary School: Cool Spring
Listed By / Shown By
Listed By
Agency Name: Virginia Capital Realty
Shown By
Agent Name: Will Guza
Agent Phone: (804) 402-7799
Agency Title: Joyner Fine Properties

Estimate Your Payment
Estimated Payment
$ 2,662.87 per month $2,250.16 Principal & Interest $282.92 Property Tax $129.79 Homeowner's InsuranceChange Payment Information




These real estate listings were derived from the Central Virginia Regional Multiple Listing Service, LLC, of which this brokerage is an independently owned Participant. The information contained in these listings is deemed reliable but is not guaranteed. All MLS listings are © 2026 Central Virginia Regional Multiple Listing Service,LLC. All rights reserved. No one may copy and/or repost these MLS listings, or any portion thereof, without the written permission of an authorized officer of the Central Virginia Regional Multiple Listing Service, LLC. These listings are refreshed within a minimum of every seven calendar days. Thus, listings may appear here for properties no longer on the market. The information being provided is for consumers' personal, non-commercial use and may not be used for any purpose other than to identify prospective properties for purchasing or leasing.
©Joyner Fine Properties - Seller will consider paying buyer agent compensation based upon the terms and conditions of any offer made. Said compensation to be negotiated in the purchase agreement.
Privacy Policy / DMCA Notice / ADA Accessibility


This site is hosted, designed and copyright
© 1994 - 2026 by
Delta Media Group, Inc. -- Patent Pending --
Agency License Information: Joyner Fine Properties and its agents are licensed in the Commonwealth of Virginia.
9418 N Rinker Drive | MLS# 2615354
This single family home located at 9418 N Rinker Drive, Mechanicsville, VA 23116 is currently listed for sale with an asking price of $445,000. This property was built in 1985 and has 3 bedrooms and 3 full baths with 2244 sq. ft. N Rinker Drive is located in the Beechwood Farms subdivision. Search Beechwood Farms real estate on www.willguza.com today.