



BEDS6
BATHS5 full 2 partial
SQUARE FEET8,739
MLS#VAFX2328804
STATUSACTIVE
PROPERTY TYPEResidential - Single Family
SUBDIVISIONDENALI WAY
SCHOOLFAIRFAX COUNTY PUBLIC SCHOOLS
Property Description
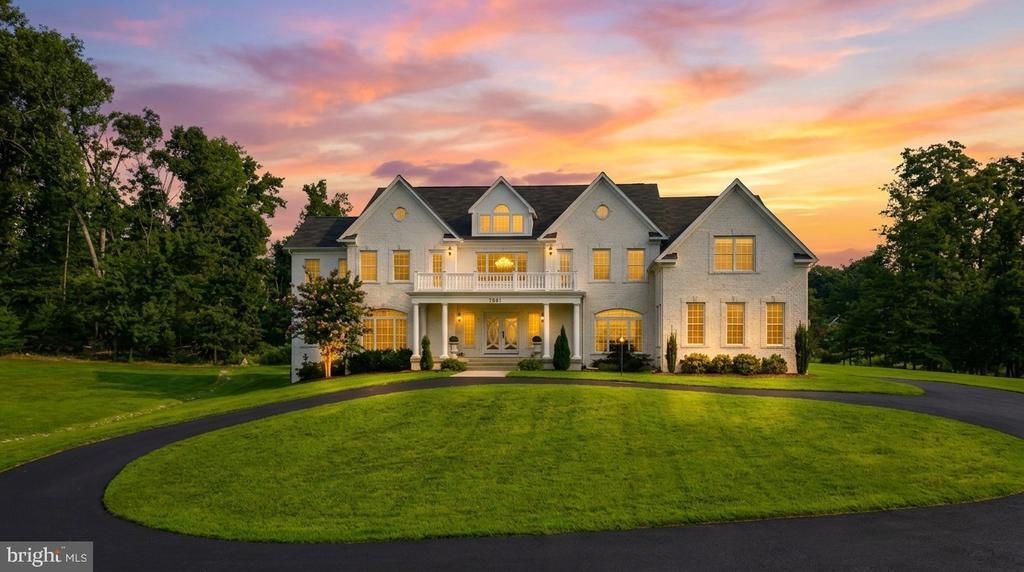
Welcome to an extraordinary residence offering more than 8,400 square feet of beautifully finished living space across three levels, designed to impress with its scale, symmetry, and dramatic architectural detail. A sweeping circular driveway leads to a stately white-brick exterior with a columned front porch and upper-level balcony, creating a commanding first impression. Inside, the home opens to a breathtaking two-story central living space framed by soaring columns, extensive millwork, black wrought-iron railings, and a spectacular multi-tier crystal chandelier. The open upper gallery overlooks the main level and creates a sense of volume rarely found in homes of this size. The main level offers an exceptional balance of formal and casual spaces. A gracious dining room with tray ceiling and custom trim is ideal for entertaining, while the adjoining sitting room and sun-filled family room provide more relaxed gathering spaces. The bright kitchen features white cabinetry, extensive counter space, a large center island, stainless-steel appliances, glass-front cabinetry, under-cabinet lighting, and elegant brass accents. Expansive windows across the rear of the home fill the kitchen and family room with natural light and overlook the spacious backyard. Upstairs, the impressive primary suite feels like a private retreat, with a remarkably large bedroom, separate sitting area, extensive closet space, and a spacious primary bath with dual vanities, soaking tub, and separate shower. Multiple additional bedrooms and baths provide generous accommodations for family, guests, offices, or flexible living needs. The finished lower level dramatically expands the home’s versatility, offering a large recreation area, fireplace lounge, billiard room, additional rooms, full baths, storage, and direct exterior access. Whether used for entertaining, recreation, extended-stay guests, fitness, hobbies, or work-from-home space, the possibilities are extensive. Outside, enjoy a large patio, expansive lawn, mature trees, and generous open space with plenty of room for outdoor entertaining. Additional highlights include a spacious garage, main-level laundry, pantry, multiple walk-in closets, abundant storage, and an exceptional floor plan designed for both large-scale entertaining and everyday living.
Property Features
Property Type: Residential - Single Family
Basement: Yes
Basement: Daylight, Partial, Full, Improved, Walkout Stairs
Cooling: Central A/C
Fireplaces: 1
Fuel Type: Natural Gas
Garage: 3
Heating: Forced Air
Home Style: French, Colonial
Lot Size: 1.79 Acres
Stories: 3.0
Taxes: $19,060
Year Built: 2018
Feature Descriptions
Additional Structures: Above Grade, Below Grade
Days on Site: 44
Exterior: Combination
HOA Fee: $135.00/Monthly
Lot Dimensions: 1.79 Acre(S)
Parking Notes: 3 Total Parking Spaces
Sewer: Septic = # of BR
SQFT Above Finished: 5826
SQFT Below Finished: 2913
SQFT Total Finished: 8739
Structure Type: Detached
Total Garage/Parking Spaces: 3
Water: Public
Local Schools
School District: FAIRFAX COUNTY PUBLIC SCHOOLS
Listed By / Shown By
Listed By
Agency Name: Real Broker, LLC
Agency Phone: 8554500442
Shown By
Agent Name: Will Guza
Agent Phone: (804) 402-7799
Agency Title: Joyner Fine Properties

Estimate Your Payment
Estimated Payment
$ 12,284.22 per month $10,112.58 Principal & Interest $1,588.33 Property Tax $583.30 Homeowner's InsuranceChange Payment Information




©Joyner Fine Properties - Seller will consider paying buyer agent compensation based upon the terms and conditions of any offer made. Said compensation to be negotiated in the purchase agreement.
Privacy Policy / DMCA Notice / ADA Accessibility


This site is hosted, designed and copyright
© 1994 - 2026 by
Delta Media Group, Inc. -- Patent Pending --
Agency License Information: Joyner Fine Properties and its agents are licensed in the Commonwealth of Virginia.
9683 Alexandra Nicole Drive | MLS# VAFX2328804
This single family home located at 9683 Alexandra Nicole Drive, Lorton, VA 22079 is currently listed for sale with an asking price of $1,999,900. This property was built in 2018 and has 6 bedrooms and 5 full and 2 partial baths with 8739 sq. ft. Alexandra Nicole Drive is located in the DENALI WAY subdivision within the FAIRFAX COUNTY PUBLIC SCHOOLS school district. Search DENALI WAY real estate on www.willguza.com today.