



BEDS5
BATHS5 full 1 partial
SQUARE FEET4,789
MLS#VAFX2337262
STATUSACTIVE
PROPERTY TYPEResidential - Single Family
SUBDIVISIONOCCOQUAN OVERLOOK
SCHOOLFAIRFAX COUNTY PUBLIC SCHOOLS
Property Description
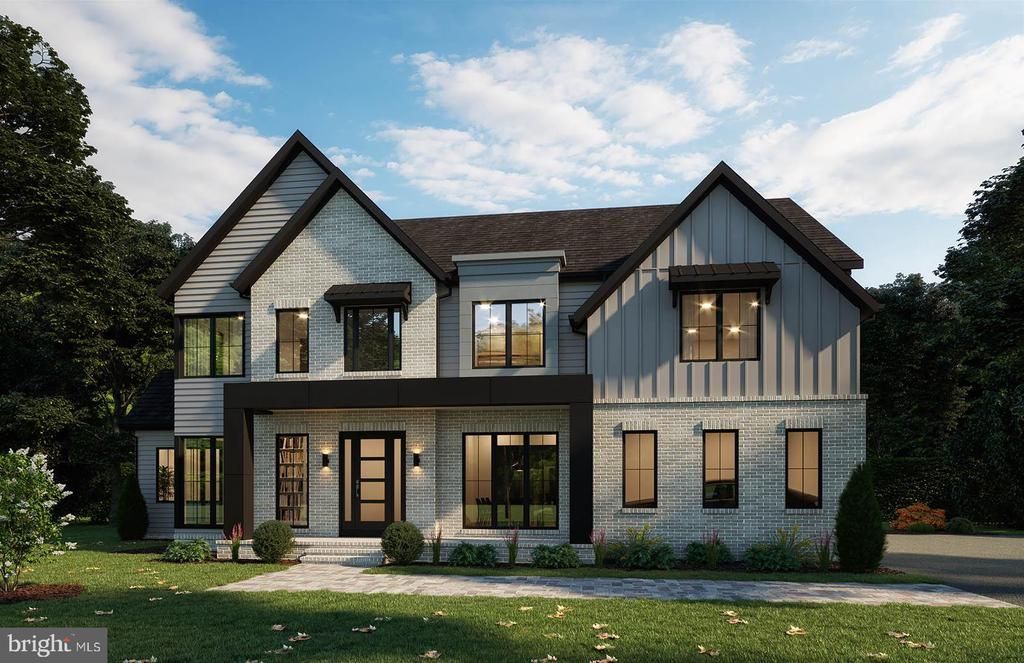
The Maiden floor plan embodies elegance and adaptability, offering a lifestyle tailored to your needs. From the moment you step into the open 2-story foyer, featuring multiple trim options, you’re greeted with a sense of grandeur and thoughtful design. With elevator-ready flexibility, the Maiden caters to both convenience and luxury. Entertain effortlessly in the spacious dining room while keeping your home organized with a large pantry and mudroom. Personalize your space with options like a main-level study, a guest suite, or a full bath to suit your family’s needs. Retreat to the magnificently large primary suite, complete with dual walk-in dressing areas and a spa-inspired primary bath. Each additional bedroom boasts its own en-suite bath for unmatched comfort and privacy. The spacious laundry room adds convenience to your daily routine. With 4,789 – 5,906 square feet of carefully crafted living space, 4 bedrooms, 3 full and 1 half baths, and a 2-3 car garage, the Maiden is a home that blends luxury with practicality, creating the ultimate personal haven. Ask for Lori Windsor for details on all. Join the community everyone is buzzing about, where everything is brighter, larger and sunnier! VISIT MODEL AT 9600 Peniwill Drive first, Open 11-5 daily.
Upcoming Open Houses
Open House Saturday September 5th, 12:00pm - 3:00pm
Open House Sunday September 6th, 12:00pm - 3:00pm
Property Features
Property Type: Residential - Single Family
Cooling: Central A/C, Programmable Thermostat, Zoned
Fuel Type: Propane - Leased
Garage: 2
Heating: Central, Programmable Thermostat, Zoned
Home Style: Transitional
Lot Size: 0.92 Acres
Roof Type: Architectural Shingle
Stories: 3.0
Taxes: $4,268
Year Built: 2027
Feature Descriptions
Accessibility: Elevator, Other
Additional Structures: Above Grade, Below Grade
Days on Site: 6
Exterior: Asphalt, Batts Insulation, Blown-In Insulation, Brick
Flooring: Ceramic Tile, Engineered Wood
HOA Fee: $142.00/Monthly
Lot Dimensions: 0.92 Acre(S)
Parking Notes: 4 Total Parking Spaces
Sewer: Other, Private Septic Tank
SQFT Above Finished: 4789
SQFT Total Finished: 4789
Structure Type: Detached
Total Garage/Parking Spaces: 4
Water: Public
Local Schools
School District: FAIRFAX COUNTY PUBLIC SCHOOLS
Listed By / Shown By
Listed By
Agency Name: Beacon Crest Real Estate LLC
Agency Phone: 7032870586
Shown By
Agent Name: Will Guza
Agent Phone: (804) 402-7799
Agency Title: Joyner Fine Properties

Estimate Your Payment
Estimated Payment
$ 9,607.54 per month $8,747.32 Principal & Interest $355.67 Property Tax $504.55 Homeowner's InsuranceChange Payment Information




©Joyner Fine Properties - Seller will consider paying buyer agent compensation based upon the terms and conditions of any offer made. Said compensation to be negotiated in the purchase agreement.
Privacy Policy / DMCA Notice / ADA Accessibility


This site is hosted, designed and copyright
© 1994 - 2026 by
Delta Media Group, Inc. -- Patent Pending --
Agency License Information: Joyner Fine Properties and its agents are licensed in the Commonwealth of Virginia.
9755 Wildas Way | MLS# VAFX2337262
This single family home located at 9755 Wildas Way, Lorton, VA 22079 is currently listed for sale with an asking price of $1,729,900. This property was built in 2027 and has 5 bedrooms and 5 full and 1 partial baths with 4789 sq. ft. Wildas Way is located in the OCCOQUAN OVERLOOK subdivision within the FAIRFAX COUNTY PUBLIC SCHOOLS school district. Search OCCOQUAN OVERLOOK real estate on www.willguza.com today.