


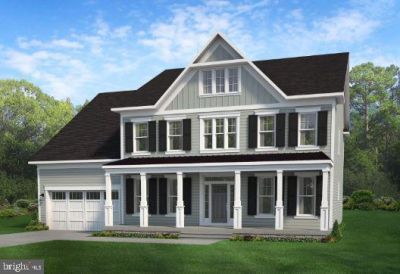

BEDS6
BATHS5 full 1 partial
SQUARE FEET7,051
MLS#VAFX2333184
STATUSPENDING
PROPERTY TYPEResidential - Single Family
SUBDIVISIONOAK VALLEY ESTATES
SCHOOLFAIRFAX COUNTY PUBLIC SCHOOLS
Property Description
Property Features
Property Type: Residential - Single Family
Basement: Yes
Basement: Connecting Stairway, Daylight, Partial, Interior Access, Outside Entrance, Water Proofing System, Windows
Cooling: Air Purification System, Central A/C, Heat Pump(s), P
Fireplaces: 1
Garage: 3
Heating: 90% Forced Air, Central, Forced Air, Programmable The
Home Style: Craftsman
Lot Size: 0.57 Acres
Roof Type: Architectural Shingle, Asphalt, Metal
Stories: 3.0
Taxes: $10,564
Year Built: 2027
Feature Descriptions
Additional Structures: Above Grade, Below Grade
Days on Site: 26
Exterior: Advanced Framing, Asphalt, Batts Insulation, Blown-In
Fireplace: Gas/Propane
Flooring: Carpet, Ceramic Tile, Concrete, Hardwood
Lot Dimensions: 0.57 Acre(S)
Parking Features: Asphalt Driveway
Parking Notes: 7 Total Parking Spaces
Rooms: Dining Room, Primary Bedroom, Sitting Room, Bedroom 2,Bedroom 3,Bedroom 4,Bedroom 5,Kitchen, Foyer, Breakfast Room, Bedroom 1,Study, Exercise Room, Great Room, Laundry, Mud Room, Recreation Room, Media Room, Bathroom 1,Bathroom 2,Bathroom 3,Primary Bathroom, Full Bath, Half Bath
Sewer: Public Sewer
SQFT Above Finished: 4881
SQFT Below Finished: 2170
SQFT Total Finished: 7051
Structure Type: Detached
Total Garage/Parking Spaces: 7
Utilities: Electric Available, Sewer Available
Water: Well
Room Sizes
Primary Bedroom: 18 x 16 Level - Upper 1
Sitting Room: 18 x 11 Level - Upper 1
Bedroom 2: 18 x 13 Level - Upper 1
Bedroom 3: 17 x 13 Level - Upper 1
Bedroom 4: 18 x 13 Level - Upper 1
Study: 18 x 13 Level - Main
Dining Room: 18 x 13 Level - Main
Kitchen: 20 x 14 Level - Main
Breakfast Room: 12 x 20 Level - Main
Great Room: 20 x 27 Level - Main
Bedroom 1: 15 x 14 Level - Main
Recreation Room: 30 x 59 Level - Lower 1
Bedroom 5: 15 x 15 Level - Lower 1
Exercise Room: 18 x 17 Level - Lower 1
Media Room: 18 x 18 Level - Lower 1
Local Schools
High School: MADISON
Middle School: THOREAU
Elementary School: FLINT HILL
School District: FAIRFAX COUNTY PUBLIC SCHOOLS
Listed By / Shown By
Listed By
Agency Name: Pearson Smith Realty, LLC
Agency Phone: 5713861075
Shown By
Agent Name: Will Guza
Agent Phone: (804) 402-7799
Agency Title: Joyner Fine Properties

Estimate Your Payment
Estimated Payment
$ 14,797.35 per month $13,158.05 Principal & Interest $880.33 Property Tax $758.97 Homeowner's InsuranceChange Payment Information




©Joyner Fine Properties - Seller will consider paying buyer agent compensation based upon the terms and conditions of any offer made. Said compensation to be negotiated in the purchase agreement.
Privacy Policy / DMCA Notice / ADA Accessibility


This site is hosted, designed and copyright
© 1994 - 2026 by
Delta Media Group, Inc. -- Patent Pending --
Agency License Information: Joyner Fine Properties and its agents are licensed in the Commonwealth of Virginia.
9932 Fairoaks Road | MLS# VAFX2333184
This single family home located at 9932 Fairoaks Road, Vienna, VA 22181 is currently listed for sale with an asking price of $2,602,182. This property was built in 2027 and has 6 bedrooms and 5 full and 1 partial baths with 7051 sq. ft. Fairoaks Road is located in the OAK VALLEY ESTATES subdivision within the FAIRFAX COUNTY PUBLIC SCHOOLS school district. Search OAK VALLEY ESTATES real estate on www.willguza.com today.